302-169 James Street S,Hamilton, ON L8P 3A3
Hamilton, ON L8P 3A3

Description
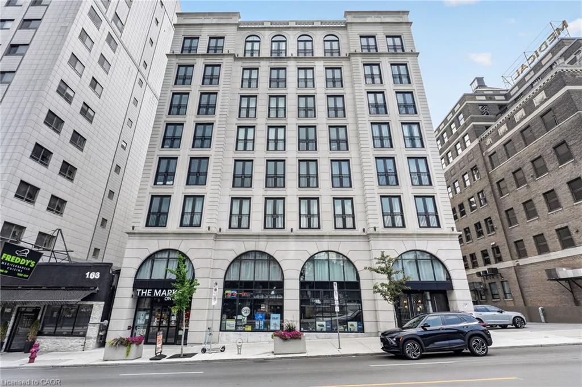
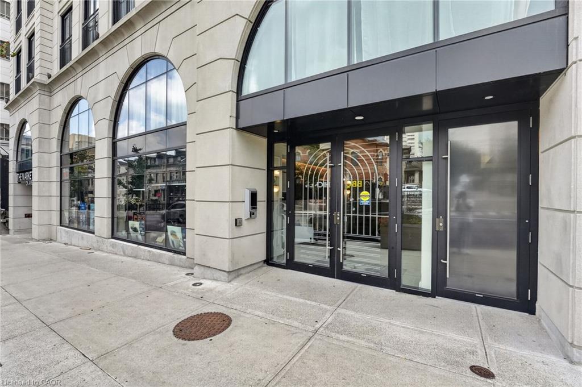
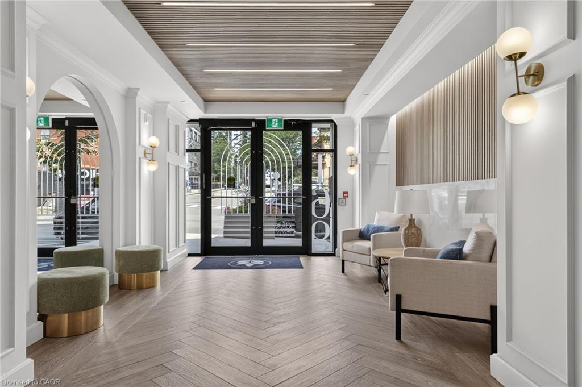
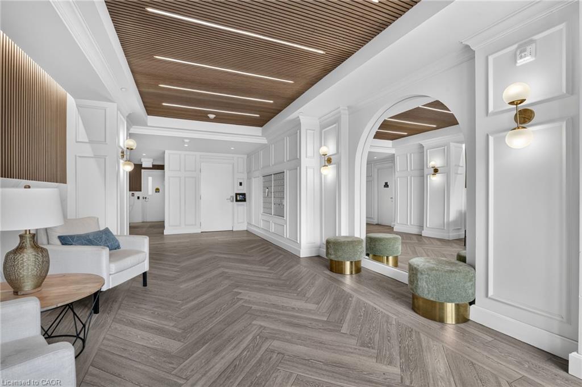
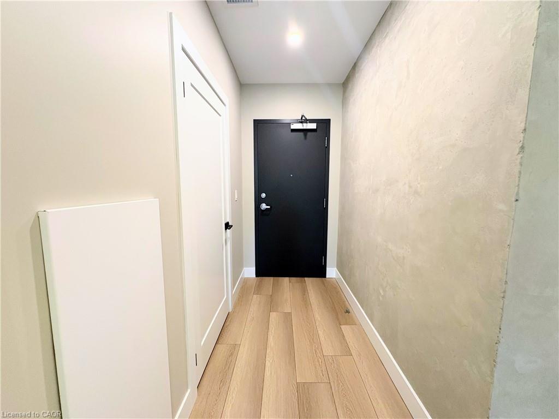
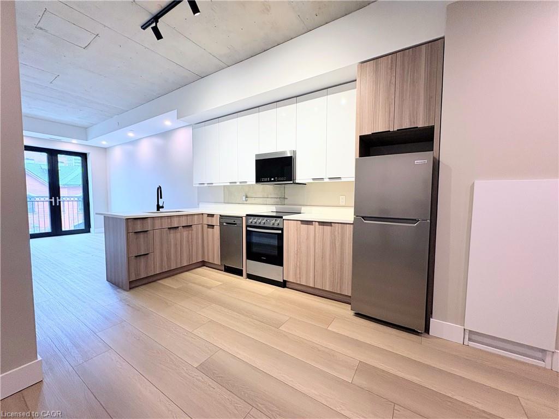
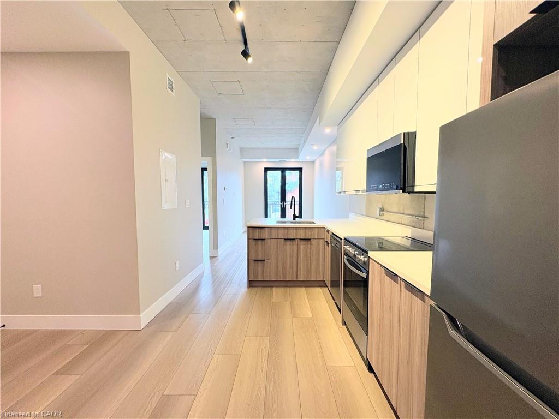
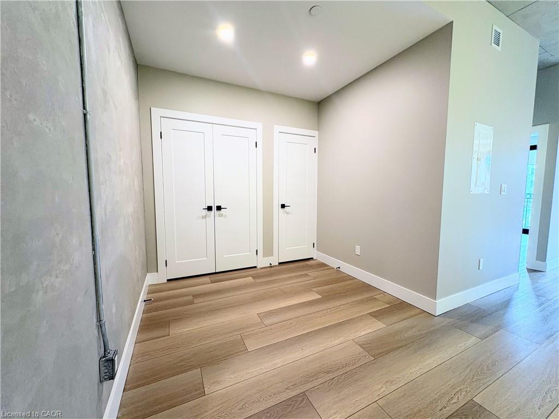
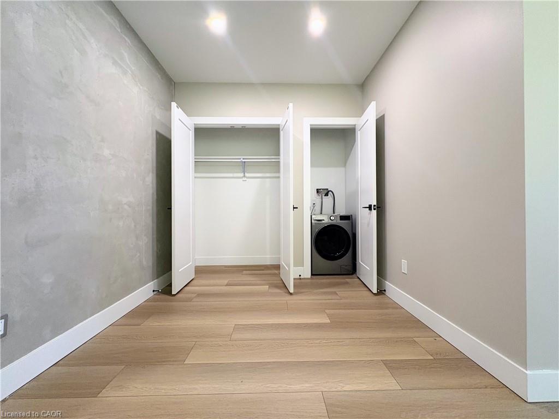
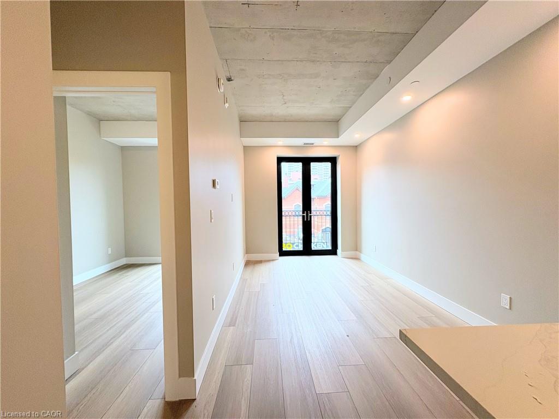
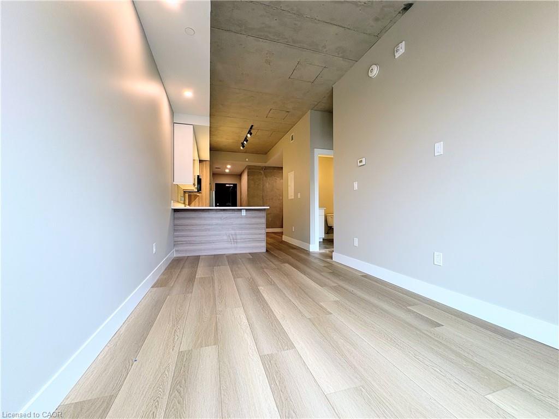
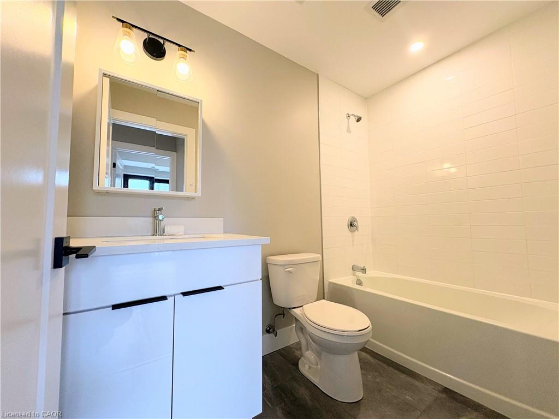
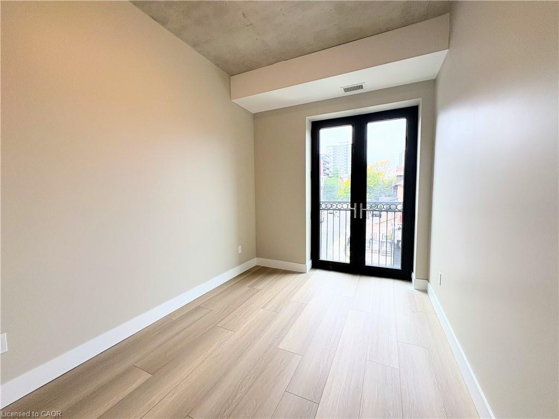
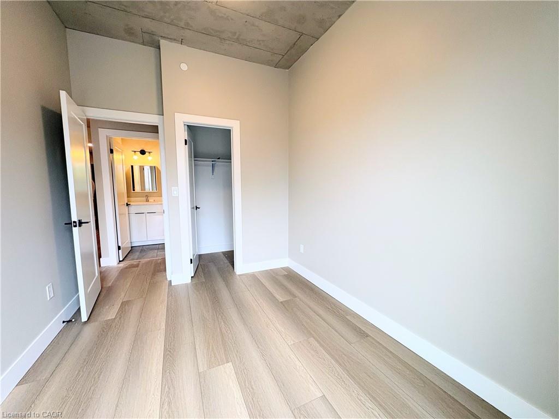
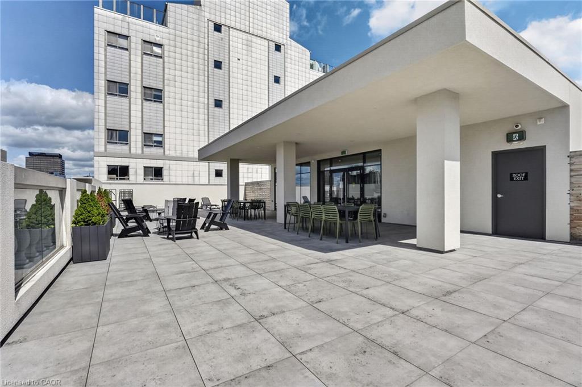
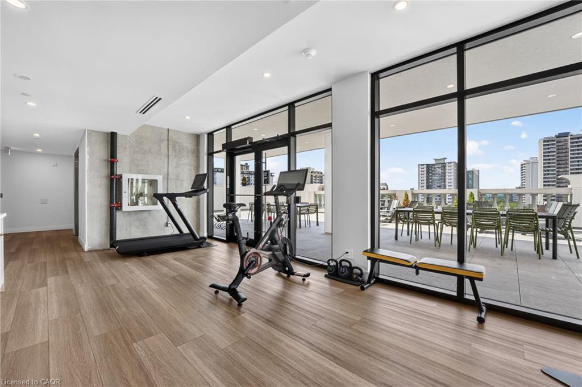
The Greystone is one of Hamilton's premier purpose-built rental buildings located within the Augusta Street restaurant district. This one bedroom plus den unit seamlessly blends contemporary design with upscale modern finishes. The kitchen comes equipped with quartz countertops, ample cabinet space, and stainless steel appliances including a dishwasher. The bedroom comfortably fits a large bed and includes a sizeable closet. In-suite laundry and central air conditioning are added creature comforts. The building features a stunning west-facing rooftop terrace, complete with patio furniture to lounge out on. Located in the lively Corktown community, you'll find yourself surrounded by some of Hamilton's best restaurants including Ciao Bella, Lobby, Plank Restobar, Secco, and Goldies's. The Hamilton Go Centre and St. Joseph's Hospital are mere steps from the building. Experience the ultimate blend of comfort, convenience, and culture at The Greystone. Tenant to pay heat & hydro, water included. No parking on site, but external parking options available. Special rental incentive: first month rent-free on a 12-month lease.
Details
| MLS # | 40867922 |
|---|---|
| Listing Type | For Lease |
| Style | Condominium |
| Status | Active |
| Days On Site | 14 |
| Listing Provided By | Corcoran Horizon Realty | Matthew Brent |
Features
| Bed(s) | 1 |
|---|---|
| Bath(s) | 1 Total |
| SQ Feet | 624 |
| Story(s) | 1 |
| Zoning | I |
| Acreage | 0.26 |
Interior
| Appliances | Dishwasher, Dryer, Microwave, Refrigerator, Stove |
|---|---|
| Rooms Total | 4 |
| Interior Features | Elevator, Separate Hydro Meters |
| Cooling | Central Air |
| Cooling Yes / No | No |
| Heating | Electric, Forced Air |
| Heating Yes / No | Yes |
| Furnished | Unfurnished |
| Laundry Features | In-Suite |
Exterior
| Exterior Features | Private Entrance |
|---|---|
| Lot Features | Arts Centre, Hospital, Library, Park, Place of Worship, Public Transit, Rec./Community Centre, Schools |
| Construction Materials | Block |
| Roof | Flat |
| Foundation Details | Poured Concrete |
| Patio And Porch Features | Open |
Parking
| Garage Spaces | 0 |
|---|---|
| Parking Features | Mutual/Shared, Other |
| Attached Garage Yes / No | No |
Utilities
| Sewer | Sewer (Municipal) |
|---|
Area Information
| Province | ON |
|---|---|
| Region | Hamilton |
| City | Hamilton |
| Postal Code | L8P 3A3 |
| Area | 14 Hamilton Centre |
| Subarea | 141 Landsdale |
| Community Name | 141 Landsdale |
| Listing VS Median (in 141 Landsdale) | |
Price: $1,950 low | high Med: $4,398 sqft: 624 low | high Med: 2,533 $ / sqft: $3 low | high Med: $2 On site: 14 low | high Med: 63.5 | |
Request a showing
Request a showing
Contact
Learn More About This Property

| Province | ON |
|---|---|
| Region | Hamilton |
| City | Hamilton |
| Postal Code | L8P 3A3 |
| Area | 14 Hamilton Centre |
| Subarea | 141 Landsdale |
| Community Name | 141 Landsdale |
| Listing VS Median (in 141 Landsdale) | |
Price: $1,950 low | high Med: $4,398 sqft: 624 low | high Med: 2,533 $ / sqft: $3 low | high Med: $2 On site: 14 low | high Med: 63.5 | |