
123 Main Street W,Grimsby, ON L3M 1R9
Grimsby, ON L3M 1R9

Description
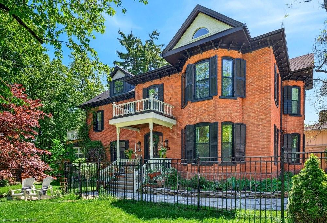
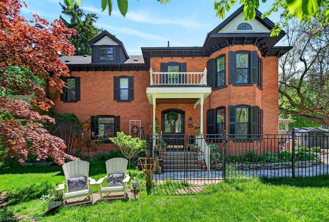
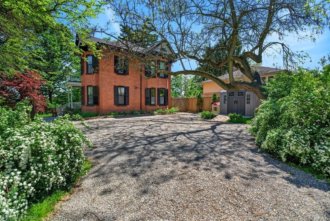
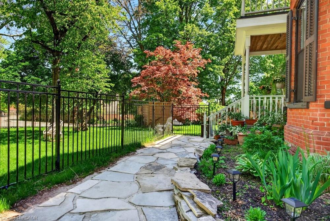
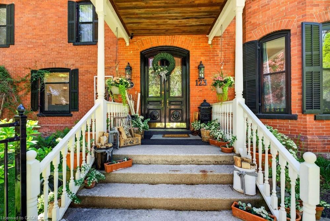
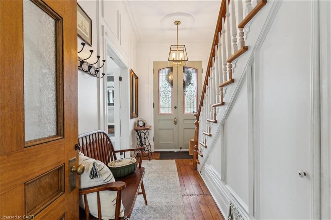
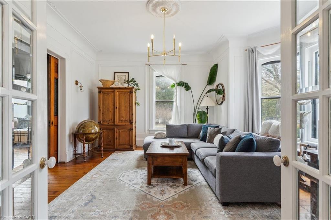
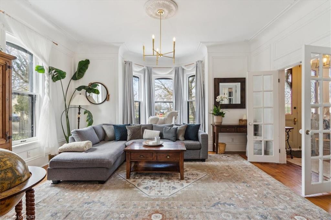
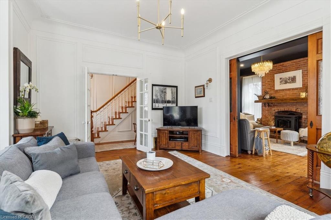
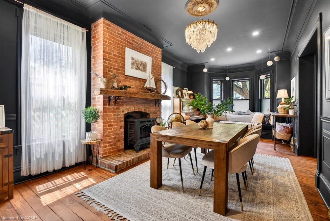
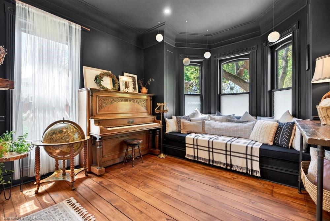
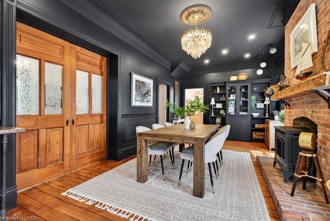
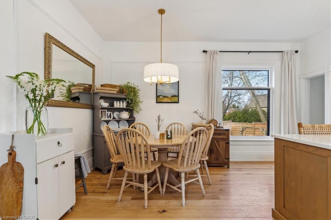
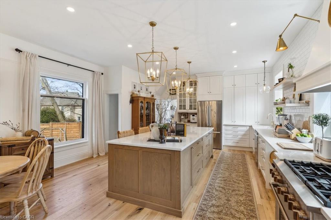
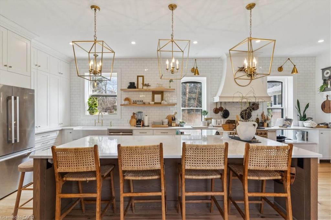
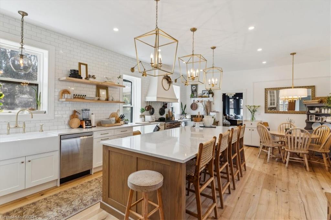
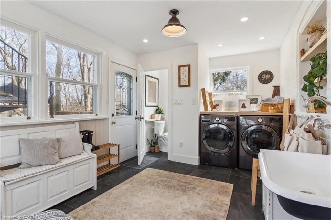
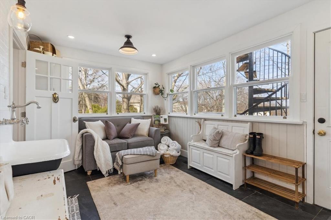
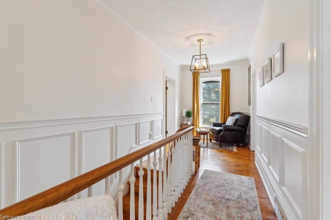
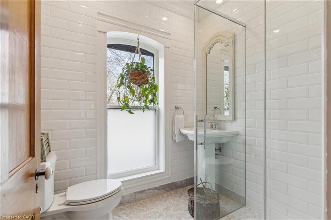
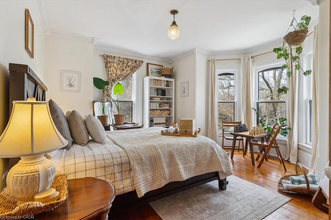
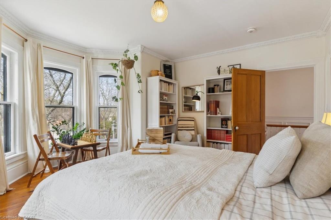
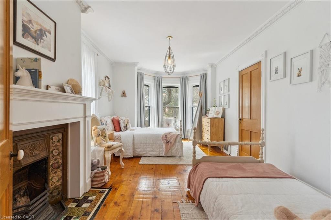
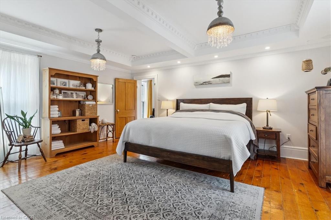
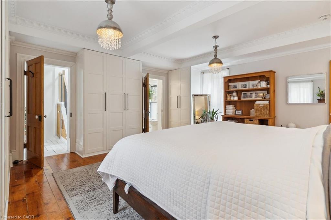
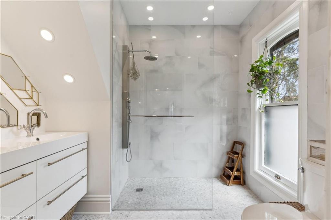
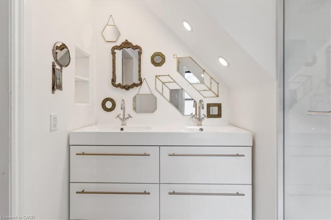
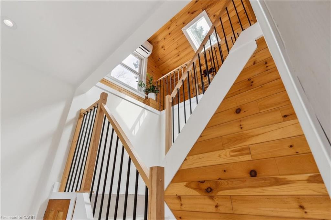
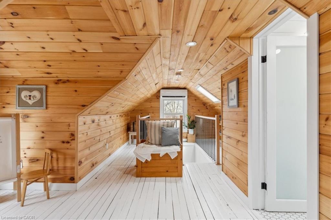
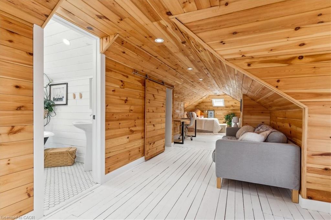
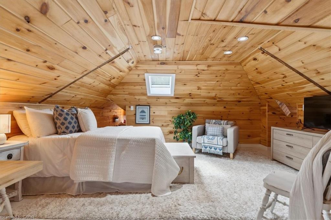
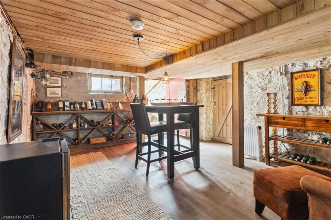
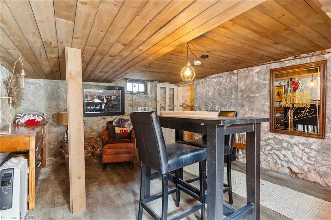
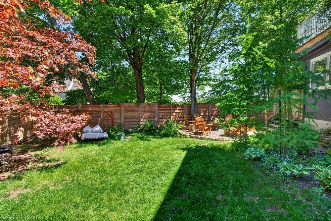
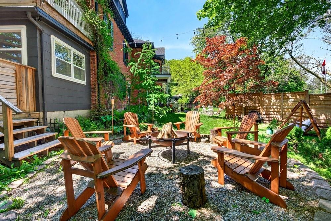
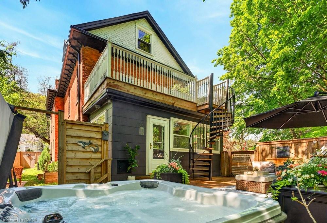
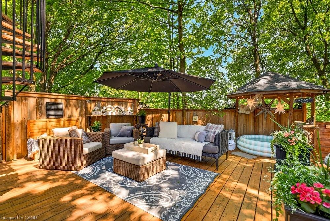
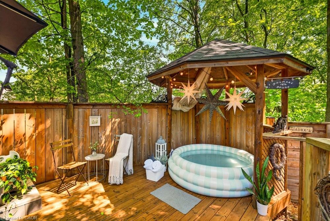
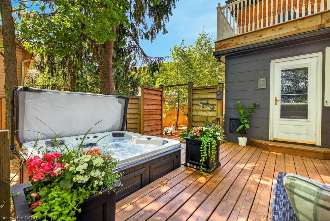
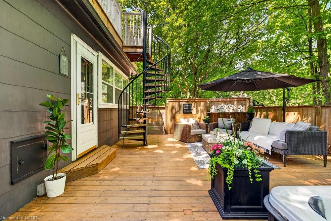
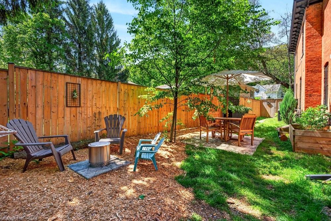
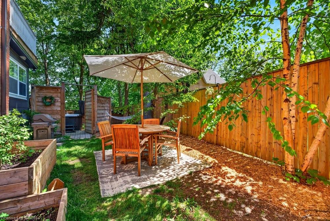
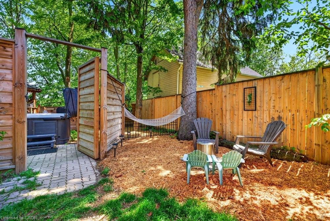
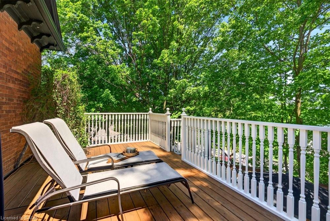
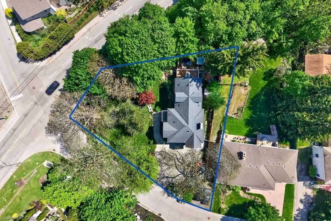
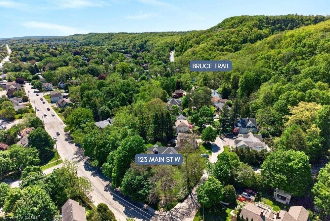
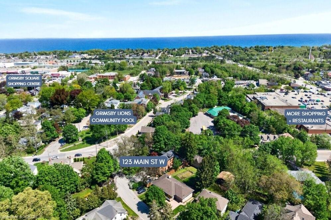
Welcome to Dolmage House: a municipally designated heritage landmark at Grimsby's famed "Dolmage Corner." Built in 1876 by Robert Dolmage, one of the founders of Grimsby village, this red brick Italianate home carries nearly 150 years of Main Street history including a direct connection to the legendary Village Inn. Fully renovated for modern family living with approximately 3,644 sq ft, 4 bedrooms and 4 bathrooms. Enjoy a designer kitchen, reclaimed elm flooring, two enclosed yards, a rooftop terrace with escarpment views, a saltwater hot tub and 7 parking spaces. Walkable to downtown shops, schools, the public pool and the library, with the Bruce Trail at your doorstep and easy QEW access. A rare opportunity to own a piece of Grimsby's story with B&B and live/work potential, subject to Town verification. Reach out for more info or to book a private showing.
Details
| MLS # | 40823413 |
|---|---|
| Listing Type | For Sale |
| Style | House |
| Sub-Type | Resale |
| Status | Active |
| Year | 1876 |
| Days On Site | 149 |
| Listing Provided By | Royal LePage Burloak Real Estate Services | Jackie Noble |
Features
| Bed(s) | 4 |
|---|---|
| Bath(s) | 4 Total |
| SQ Feet | 3,644 |
| Basement | Y |
| Story(s) | 3 |
| Zoning | TRM |
| Acreage | 0.10 |
| Water Front | Yes |
| Property View | Yes |
Interior
| Appliances | Instant Hot Water, Water Heater Owned, Dishwasher, Dryer, Gas Stove, Refrigerator, Washer |
|---|---|
| Rooms Total | 15 |
| Interior Features | High Speed Internet |
| Cooling | Central Air, Wall Unit(s) |
| Cooling Yes / No | No |
| Heating | Fireplace(s), Forced Air, Natural Gas |
| Heating Yes / No | Yes |
| Fireplaces Total | 2 |
| Fireplace Features | Family Room, Gas, Other |
| Window Features | Window Coverings, Skylight(s) |
| Laundry Features | Laundry Room, Main Level |
Exterior
| Exterior Features | Backs on Greenbelt, Balcony, Landscaped, Lighting, Privacy, Recreational Area |
|---|---|
| Lot Features | Urban, Irregular Lot, Ample Parking, Arts Centre, Corner Lot, Cul-De-Sac, City Lot, Greenbelt, Library, Major Highway, Open Spaces, Park, Place of Worship, Playground Nearby, School Bus Route, Schools, Terraced, Trails, View from Escarpment, Visual Exposure |
| Construction Materials | Brick, Other |
| Roof | Asphalt Shing |
| Fencing | Full |
| Foundation Details | Stone |
| Waterfront Features | River/Stream |
| Patio And Porch Features | Deck, Patio, Porch |
| Security Features | Carbon Monoxide Detector(s), Smoke Detector(s) |
Parking
| Garage Spaces | 0 |
|---|---|
| Open Parking Yes / No | Yes |
Utilities
| Utilities | Cable Available, Cell Service, Electricity Connected, Garbage/Sanitary Collection, Natural Gas Connected, Recycling Pickup, Street Lights, Phone Available |
|---|---|
| Sewer | Sewer (Municipal) |
Taxes
| Tax Annual Amount | 6095.59 |
|---|
Area Information
| Province | ON |
|---|---|
| Region | Niagara |
| City | Grimsby |
| Postal Code | L3M 1R9 |
| Area | Grimsby |
| Subarea | Grimsby West (541) |
| Community Name | Grimsby West (541) |
| Listing VS Median (in Grimsby West (541)) | |
Price: $1,688,000 low | high Med: $794,950 sqft: 3,644 low | high Med: 1,321 $ / sqft: $463 low | high Med: $611 On site: 149 low | high Med: 17 | |
Request a showing
Request a showing
Contact
Learn More About This Property

| Province | ON |
|---|---|
| Region | Niagara |
| City | Grimsby |
| Postal Code | L3M 1R9 |
| Area | Grimsby |
| Subarea | Grimsby West (541) |
| Community Name | Grimsby West (541) |
| Listing VS Median (in Grimsby West (541)) | |
Price: $1,688,000 low | high Med: $794,950 sqft: 3,644 low | high Med: 1,321 $ / sqft: $463 low | high Med: $611 On site: 149 low | high Med: 17 | |
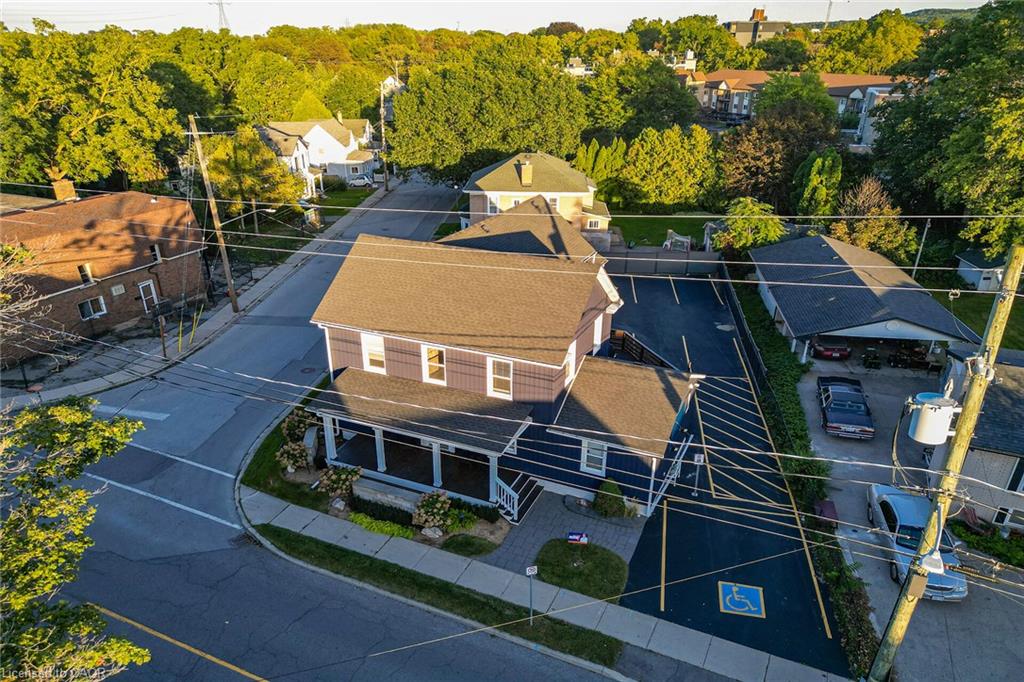 | $1,299,00042 Ontario StreetGrimsby, ON L3M 3H1 |
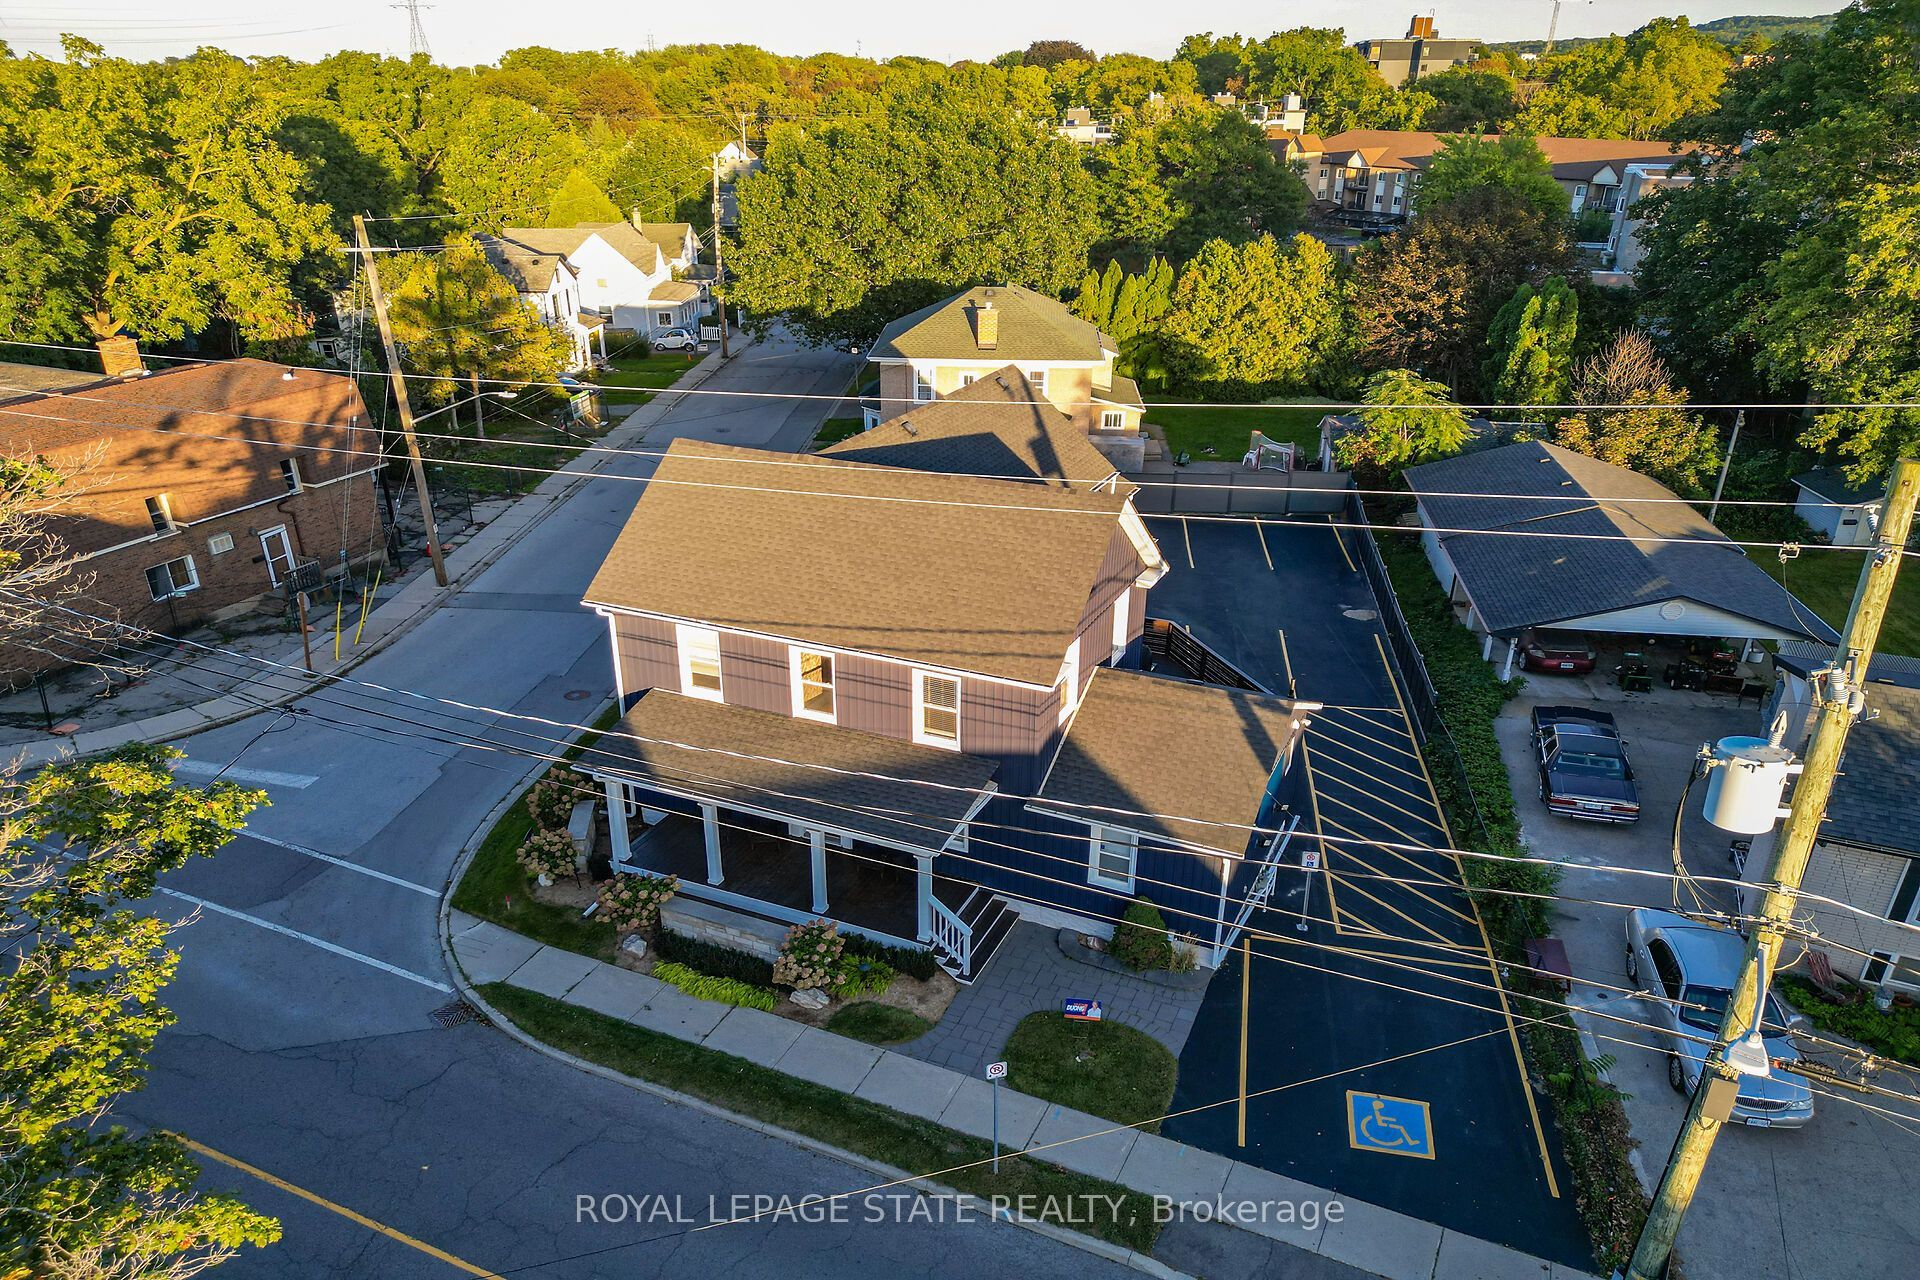 | $1,299,00042 Ontario StreetGrimsby, ON L3M 3H1 |