

Description
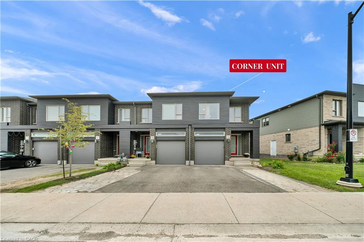
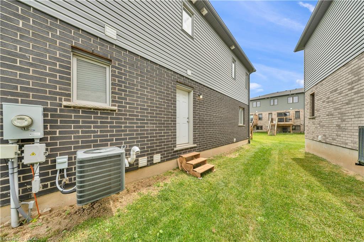
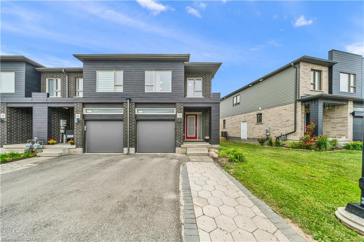
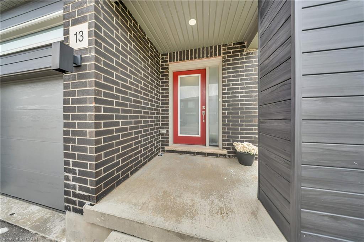
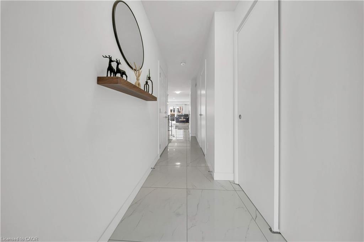
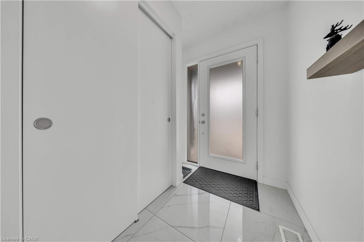
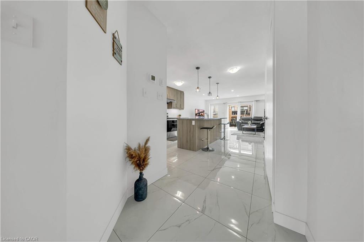
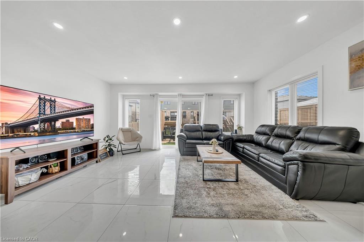
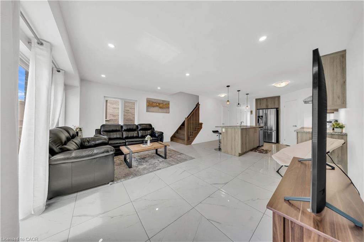
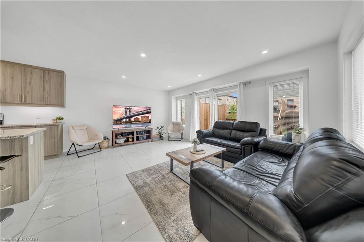
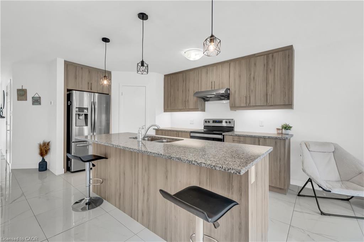
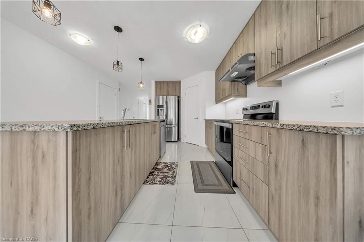
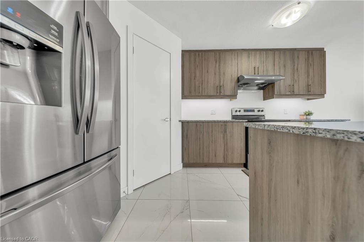
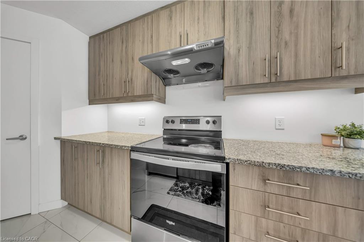
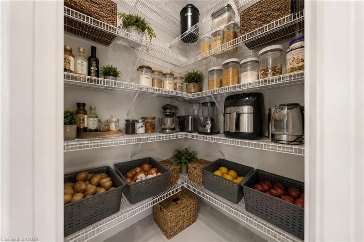
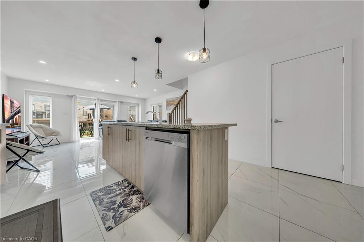
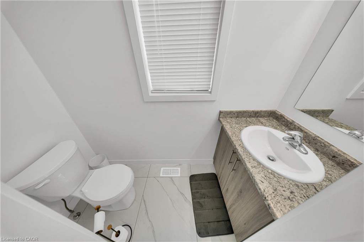
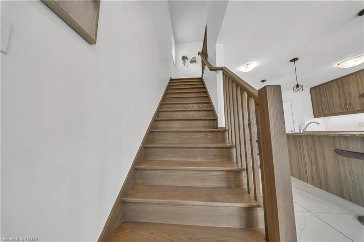
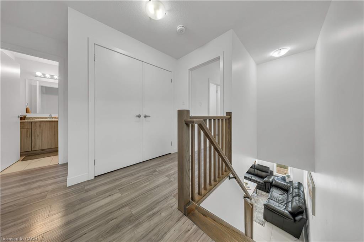
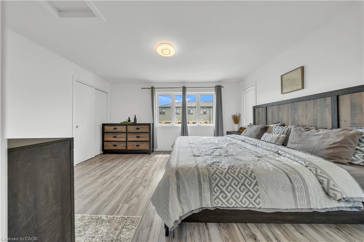
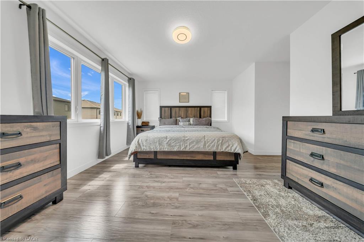
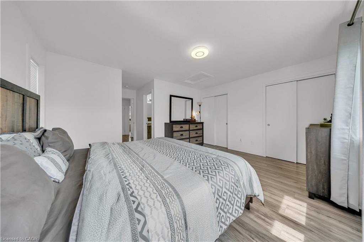
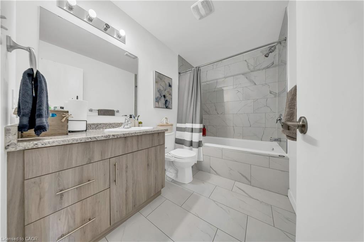
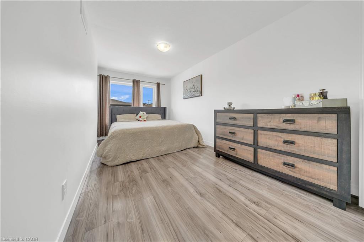
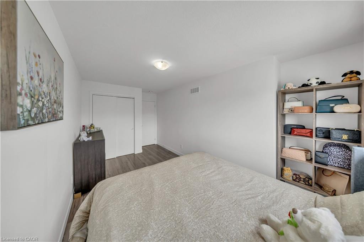
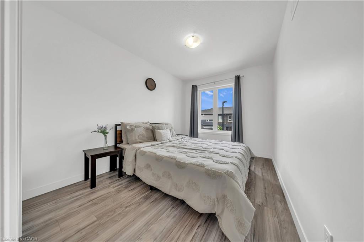
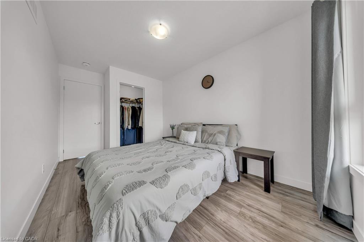
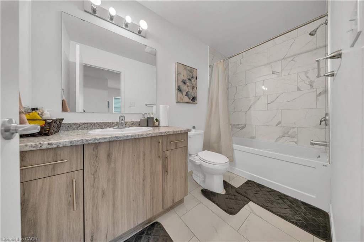
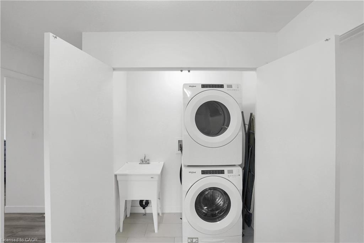
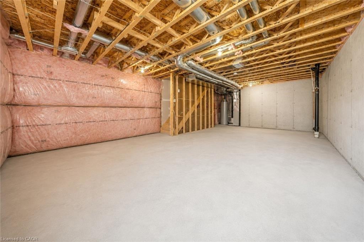
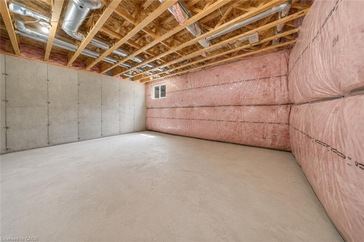
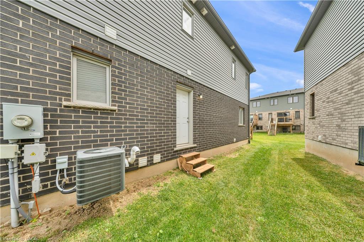
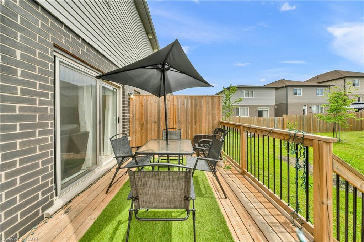
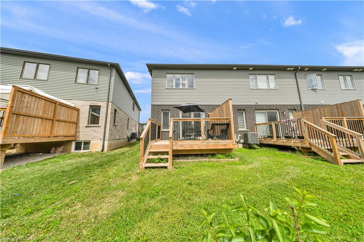
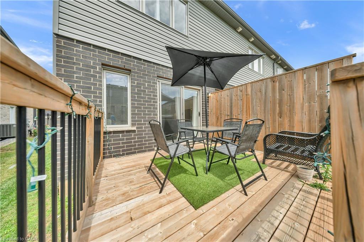
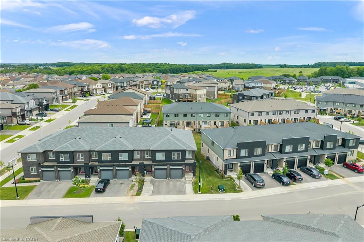
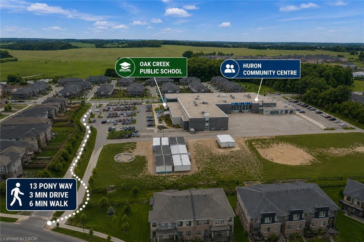
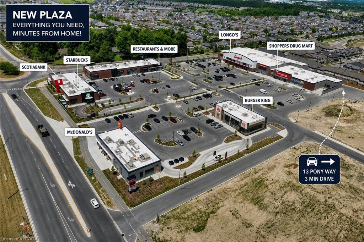
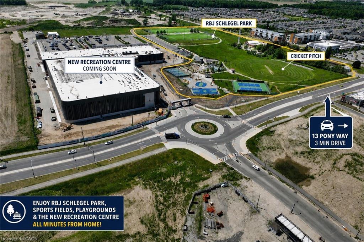
Welcome to this corner-unit townhouse in Kitchener's Huron neighbourhood - offering a functional layout, modern finishes and a separate basement entrance with future potential. KEY FEATURES & HIGHLIGHTS: 1. Corner-Unit Location with Additional Windows, Natural Light & Larger Backyard;2. Separate Basement Entrance with Potential for Future Additional Living Space;3. Over 1,700 Sq. Ft. with 3 Bedrooms & 2.5 Washrooms;4. Carpet-Free Home Throughout;5. Modern Kitchen with Quartz Countertops & Walk-In Pantry;6. Solid Unit Less Than 5 Years Old & Built by Freure Homes;7. Close to Schools, Parks, Huron Community Centre & Highway 401. Whether you're a first-time buyer, growing family or investor, this home offers a great combination of space, functionality and convenience.
Details
| MLS # | 40866610 |
|---|---|
| Listing Type | For Sale |
| Style | Town House |
| HOA Dues | $160 |
| Sub-Type | Resale |
| Status | Active |
| Year | 2021 |
| Days On Site | 20 |
| Listing Provided By | RE/MAX Twin City Realty Inc. | Maninder Sohi |
Features
| Bed(s) | 3 |
|---|---|
| Bath(s) | 3 Total |
| SQ Feet | 1,742 |
| Garage | 1 |
| Basement | Y |
| Story(s) | 2 |
| Building(s) | 1 |
| Zoning | R-6 698R |
| Acreage | 0.05 |
Interior
| Appliances | Dishwasher, Dryer, Refrigerator, Stove, Washer |
|---|---|
| Rooms Total | 12 |
| Interior Features | Other |
| Cooling | Central Air |
| Cooling Yes / No | No |
| Heating | Forced Air |
| Heating Yes / No | Yes |
| Laundry Features | Upper Level |
Exterior
| Lot Features | Urban, Greenbelt, Highway Access, Park, Playground Nearby, Public Transit, Schools, Shopping Nearby, Trails |
|---|---|
| Construction Materials | Brick, Vinyl Siding |
| Roof | Asphalt Shing |
Parking
| Garage Spaces | 1 |
|---|---|
| Parking Features | Attached Garage |
| Open Parking Yes / No | Yes |
| Attached Garage Yes / No | Yes |
Utilities
| Sewer | Sewer (Municipal) |
|---|
Taxes
| Tax Annual Amount | 4803 |
|---|
Area Information
| Province | ON |
|---|---|
| Region | Waterloo |
| City | Kitchener |
| Postal Code | N2R 0R8 |
| Area | 3 Kitchener West |
| Subarea | 334 Huron Park |
| Community Name | 334 Huron Park |
| School District | Huron Heights Secondary School |
| Elementary School | Oak Creek Public School , St. Jo |
| High School | Huron Heights Secondary School |
| Listing VS Median (in 334 Huron Park) | |
Price: $699,900 low | high Med: $566,995 sqft: 1,742 low | high Med: 1,411 $ / sqft: $402 low | high Med: $402 On site: 20 low | high Med: 75 | |
Request a showing
Request a showing
Contact
Learn More About This Property

| Province | ON |
|---|---|
| Region | Waterloo |
| City | Kitchener |
| Postal Code | N2R 0R8 |
| Area | 3 Kitchener West |
| Subarea | 334 Huron Park |
| Community Name | 334 Huron Park |
| School District | Huron Heights Secondary School |
| Elementary School | Oak Creek Public School , St. Jo |
| High School | Huron Heights Secondary School |
| Listing VS Median (in 334 Huron Park) | |
Price: $699,900 low | high Med: $566,995 sqft: 1,742 low | high Med: 1,411 $ / sqft: $402 low | high Med: $402 On site: 20 low | high Med: 75 | |
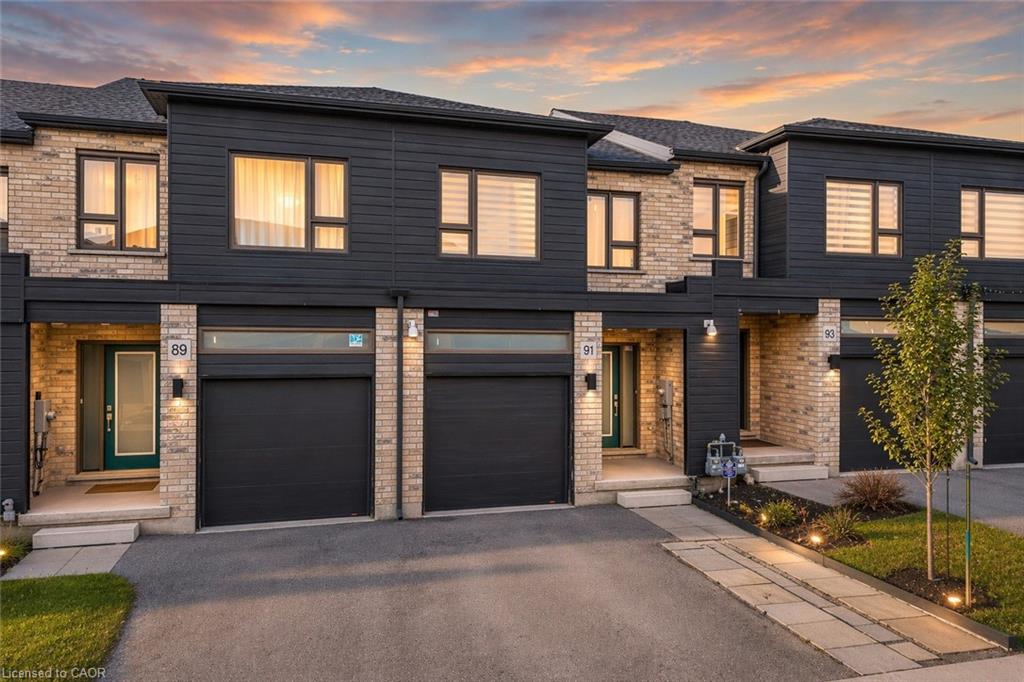 | $605,00091 Pony WayKitchener, ON N2R 0R8 |