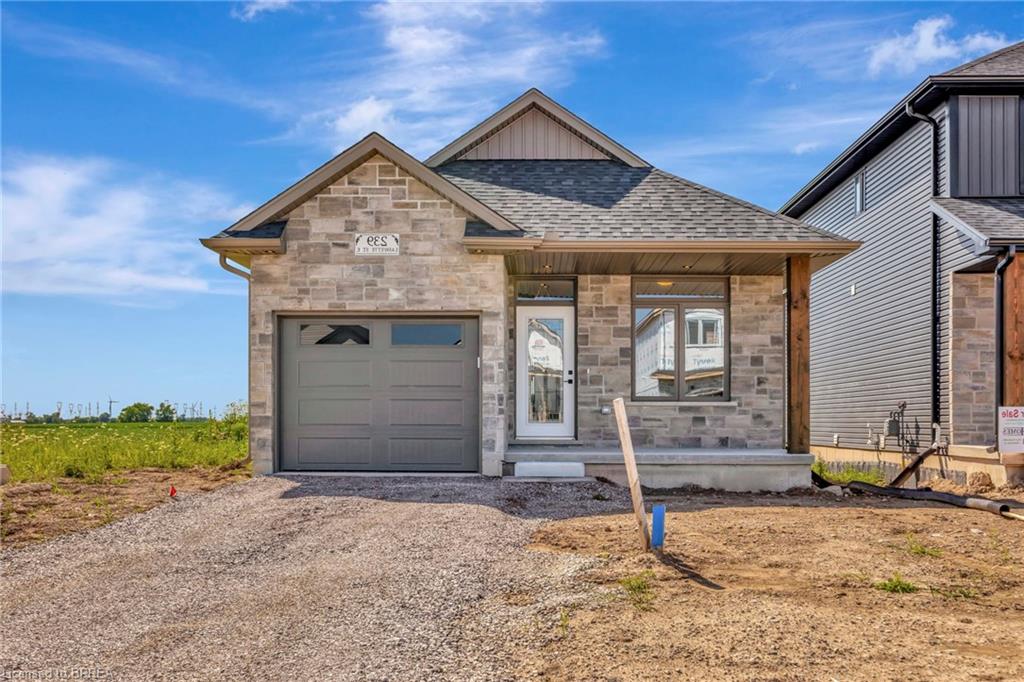
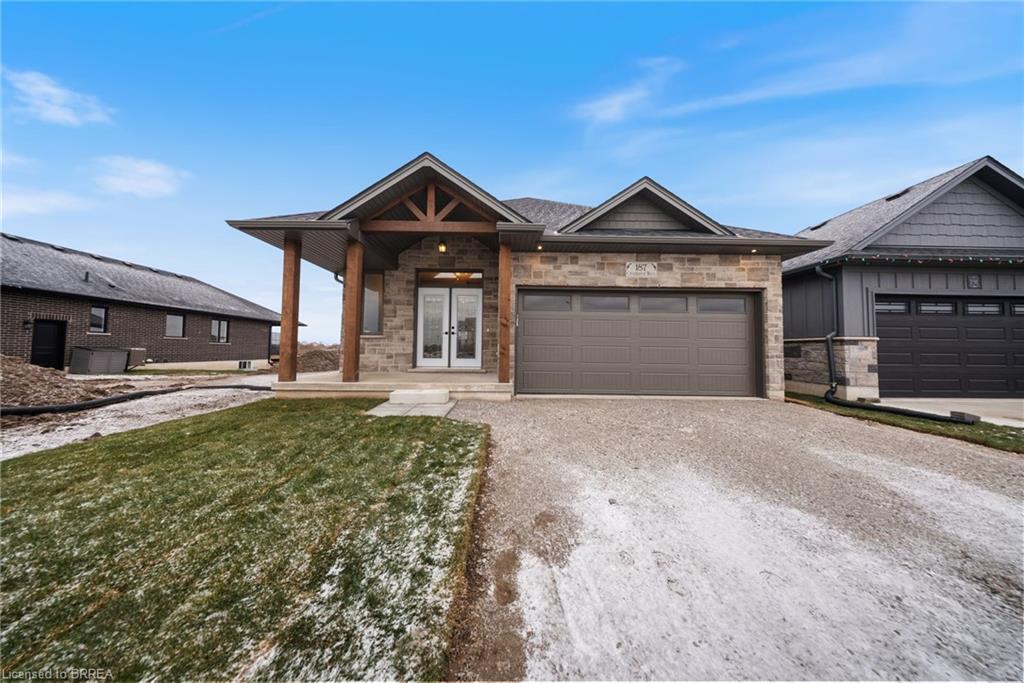
187 Craddock Boulevard,Jarvis, ON N0A 1J0
Jarvis, ON N0A 1J0


Description
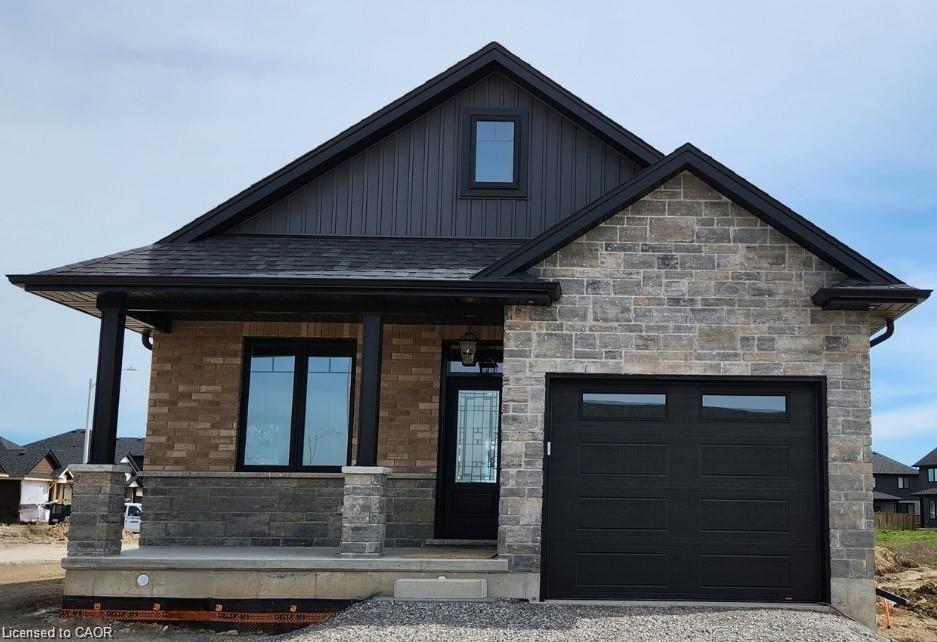
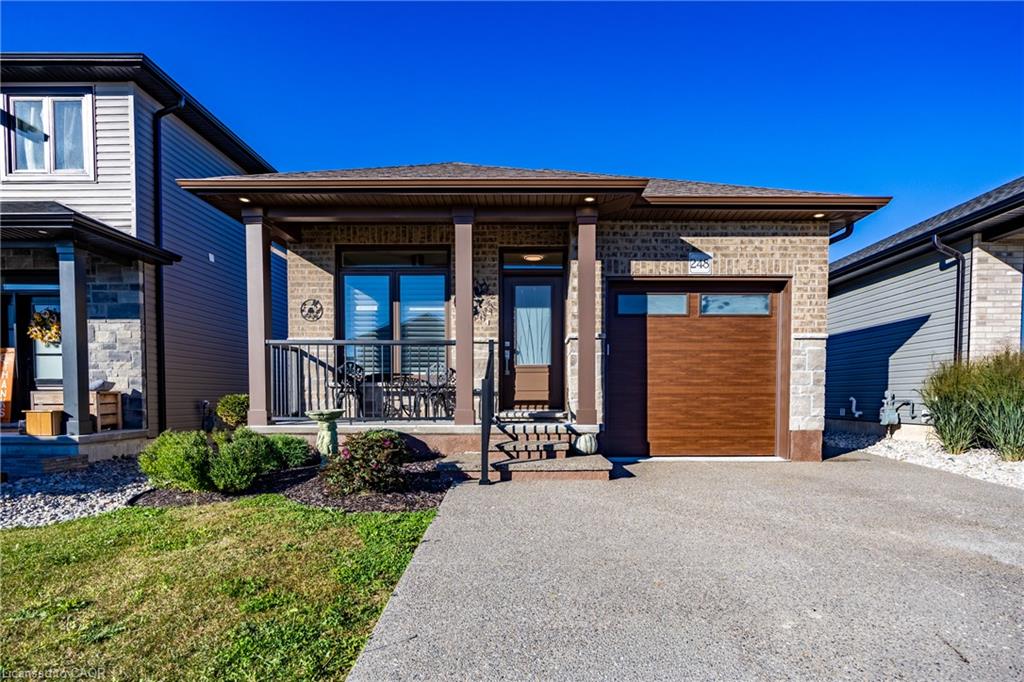
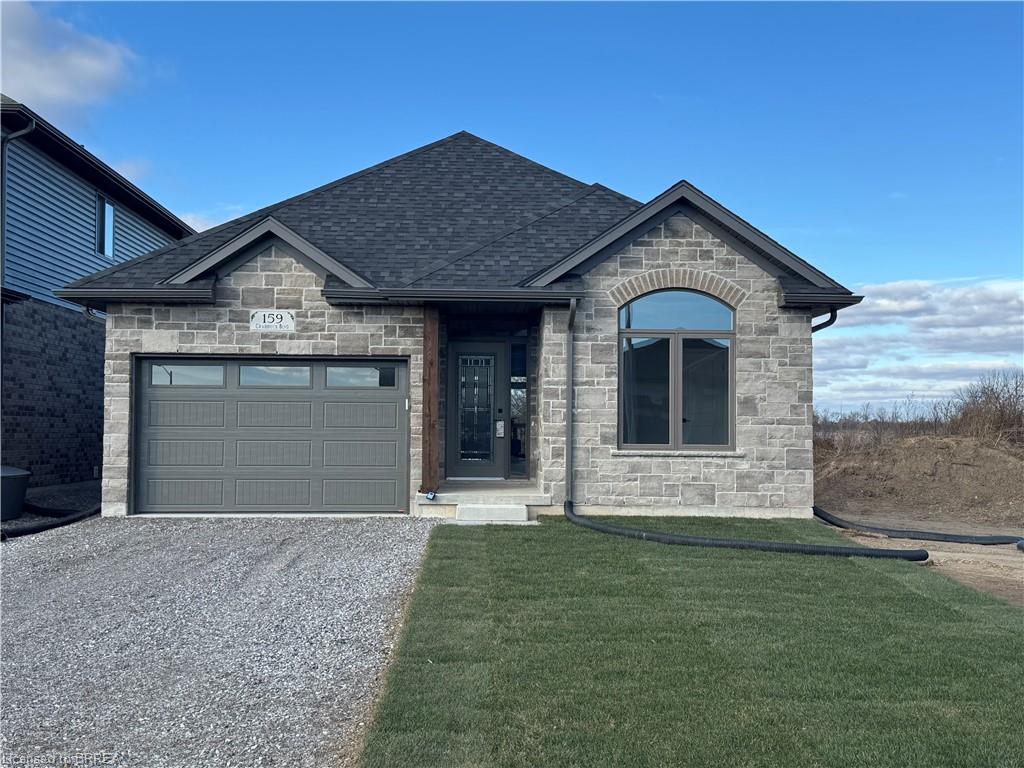
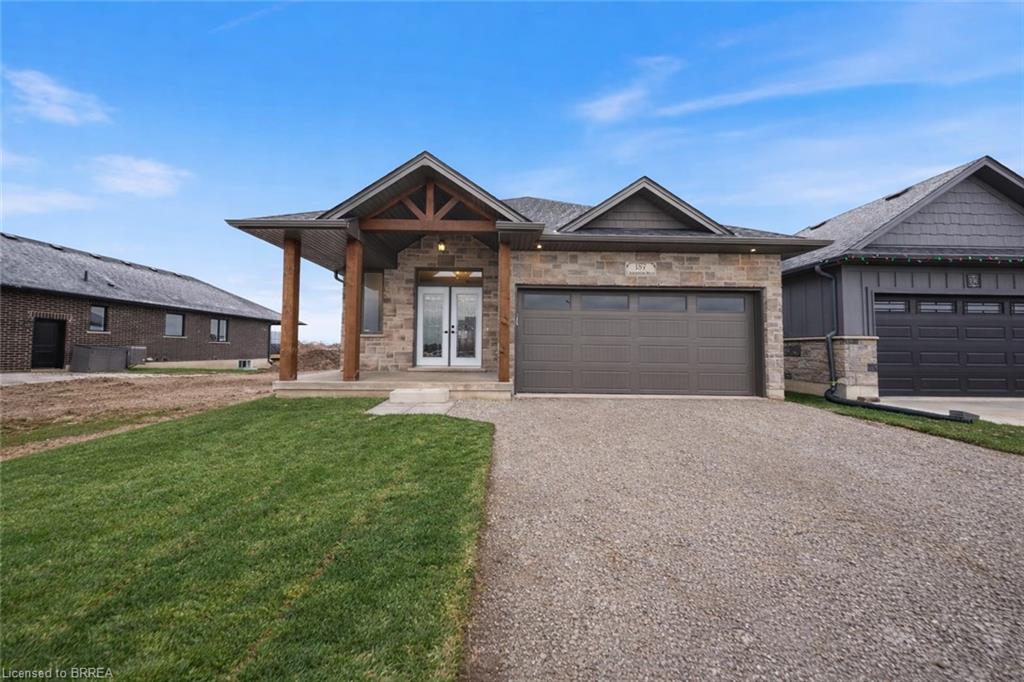
Welcome to The Oasis by Willik Homes Ltd.?A beautifully designed new-build bungalow offering thoughtfully crafted with quality, comfort, and functionality in mind. The main floor features a spacious primary bedroom with two walk-in closets and a stylish ensuite complete with walk-in shower. The open-concept kitchen is a true centrepiece, showcasing a 9’ island, walk-in pantry, quartz countertops, and soft-close cabinetry, all flowing seamlessly into the living area anchored by a cozy gas fireplace. Engineered hardwood and tile flooring extend throughout the main level, complemented by an upgraded main-floor laundry with folding counter and cabinetry. The fully finished basement expands the living space with a large rec room, two additional bedrooms, and a four-piece bathroomideal for guests or family. Outside, enjoy a covered front porch, covered back deck, two-car garage, and a timeless stone-front, fully bricked exterior. Backed by Tarion Warranty, The Oasis reflects the quality craftsmanship and thoughtful upgrades that come standard with Willik Homes. - Taxes calculated based on phased-in assessment and mill rate and are subject to change.
Details
| MLS # | 40794518 |
|---|---|
| Listing Type | For Sale |
| Style | House |
| Sub-Type | New Construction |
| Status | Active |
| Year | 2025 |
| Days On Site | 294 |
| Listing Provided By | Pay It Forward Realty | Eric Gaudreau |
Features
| Bed(s) | 3 |
|---|---|
| Bath(s) | 2 Total |
| SQ Feet | 1,327 |
| Garage | 2 |
| Basement | Y |
| Zoning | R1-B |
| Acreage | 0.10 |
| Golf Course | Yes |
Interior
| Appliances | Instant Hot Water |
|---|---|
| Rooms Total | 12 |
| Interior Features | Air Exchanger, Central Vacuum Roughed-in |
| Cooling | Central Air |
| Cooling Yes / No | No |
| Heating | Forced Air, Natural Gas |
| Heating Yes / No | Yes |
| Fireplaces Total | 1 |
| Fireplace Features | Family Room, Gas |
| Laundry Features | In-Suite, Laundry Room, Main Level, Sink |
Exterior
| Accessibility Features | Lever Door Handles |
|---|---|
| Lot Features | Urban, Near Golf Course, Library, Place of Worship, School Bus Route, Schools |
| Construction Materials | Brick Veneer, Concrete, Stone |
| Roof | Fiberglass |
| Foundation Details | Poured Concrete |
| Patio And Porch Features | Deck, Porch |
| Security Features | Carbon Monoxide Detector, Smoke Detector |
Parking
| Garage Spaces | 2 |
|---|---|
| Parking Features | Attached Garage, Garage Door Opener, Gravel |
| Open Parking Yes / No | Yes |
| Attached Garage Yes / No | Yes |
Utilities
| Sewer | Sewer (Municipal) |
|---|
Taxes
| Tax Annual Amount | 680 |
|---|
Area Information
| Province | ON |
|---|---|
| Region | Haldimand |
| City | Jarvis |
| Postal Code | N0A 1J0 |
| Area | Walpole |
| Subarea | 896 Jarvis |
| Community Name | 896 Jarvis |
Request a showing
Request a showing
Contact
Learn More About This Property

| Province | ON |
|---|---|
| Region | Haldimand |
| City | Jarvis |
| Postal Code | N0A 1J0 |
| Area | Walpole |
| Subarea | 896 Jarvis |
| Community Name | 896 Jarvis |