3 Queensbrook Crescent,Cambridge, ON N1S 0E5
Cambridge, ON N1S 0E5

Description
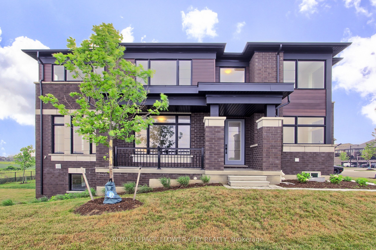
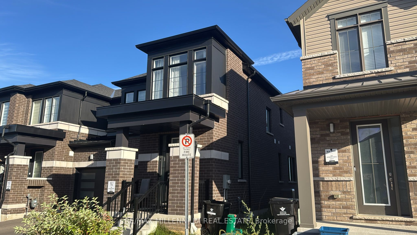
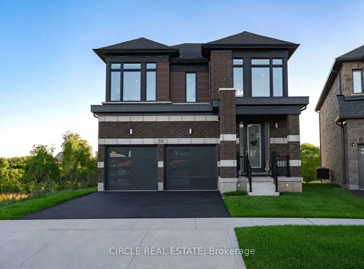
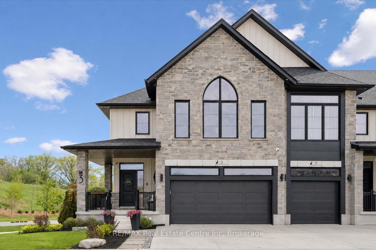
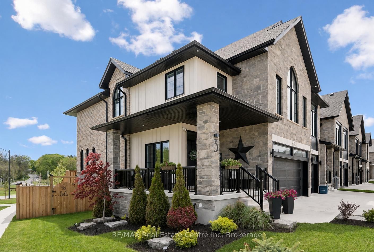
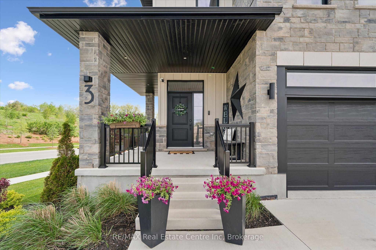
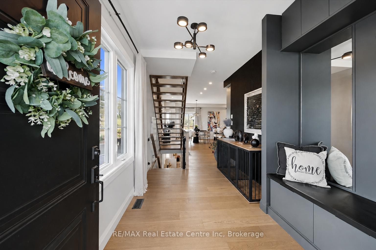
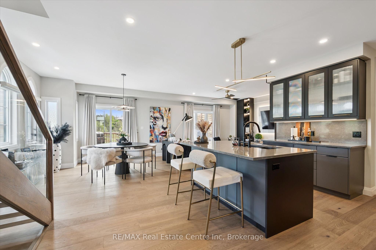
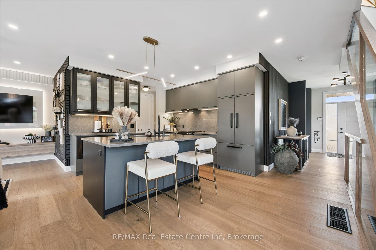
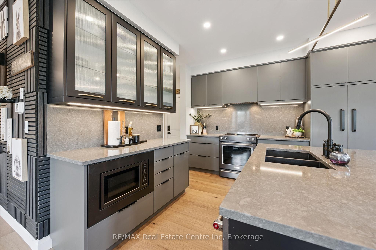
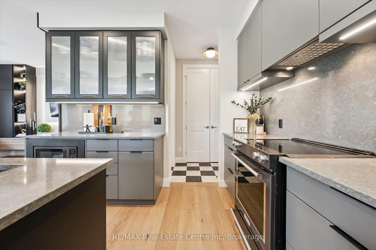
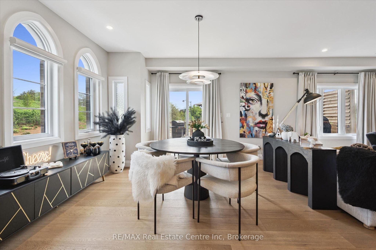
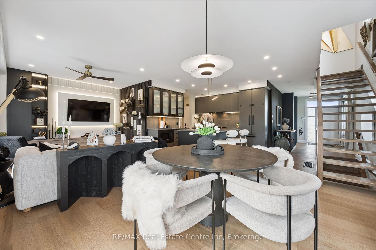
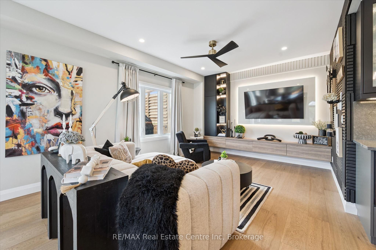
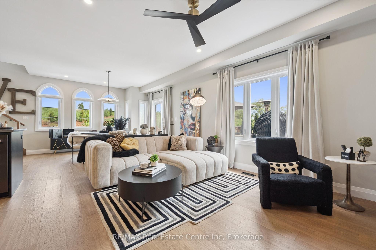
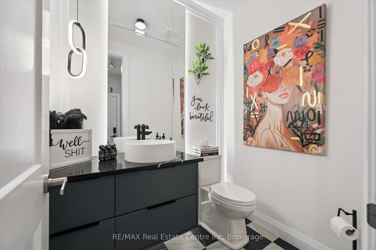
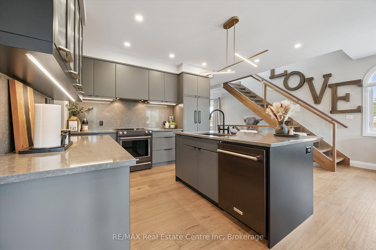
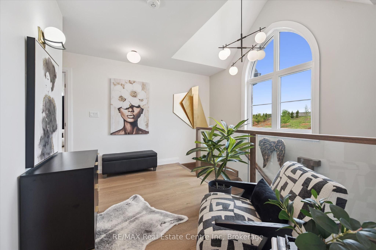
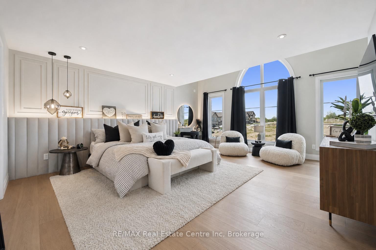
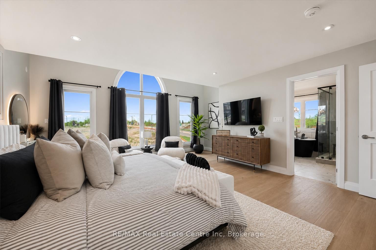
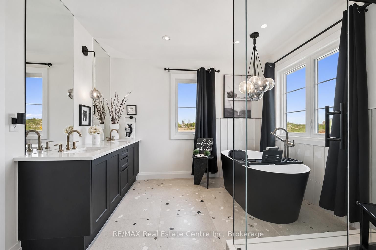
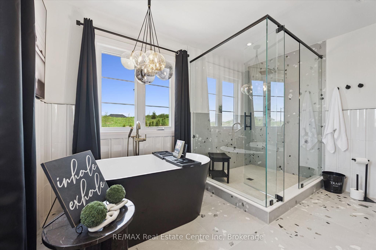
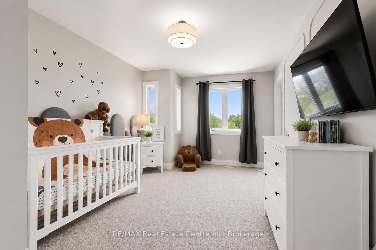
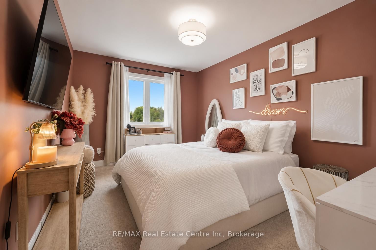
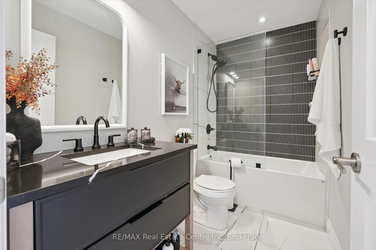
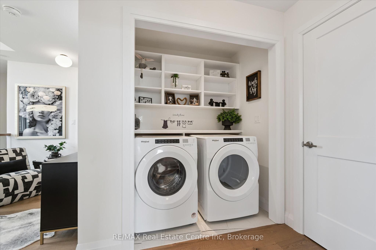
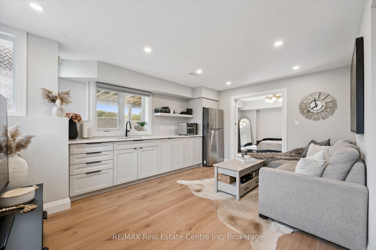
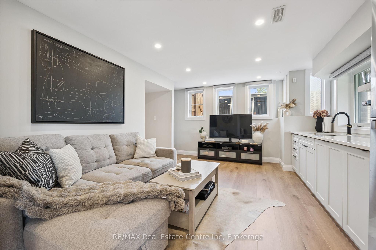
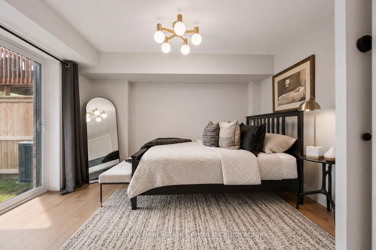
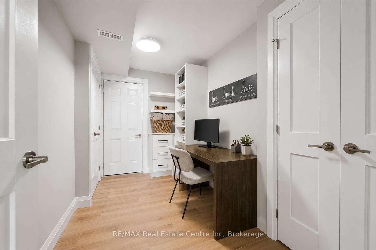
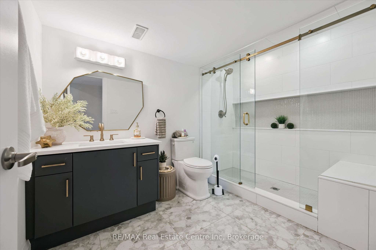
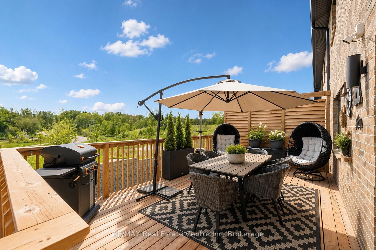
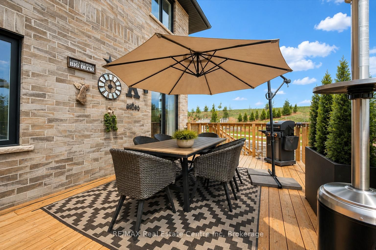
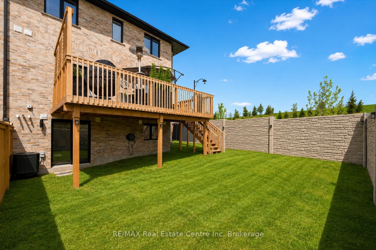
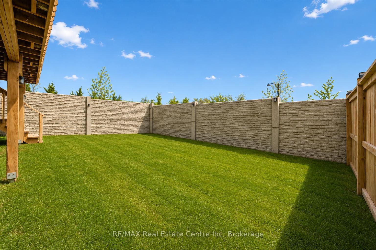
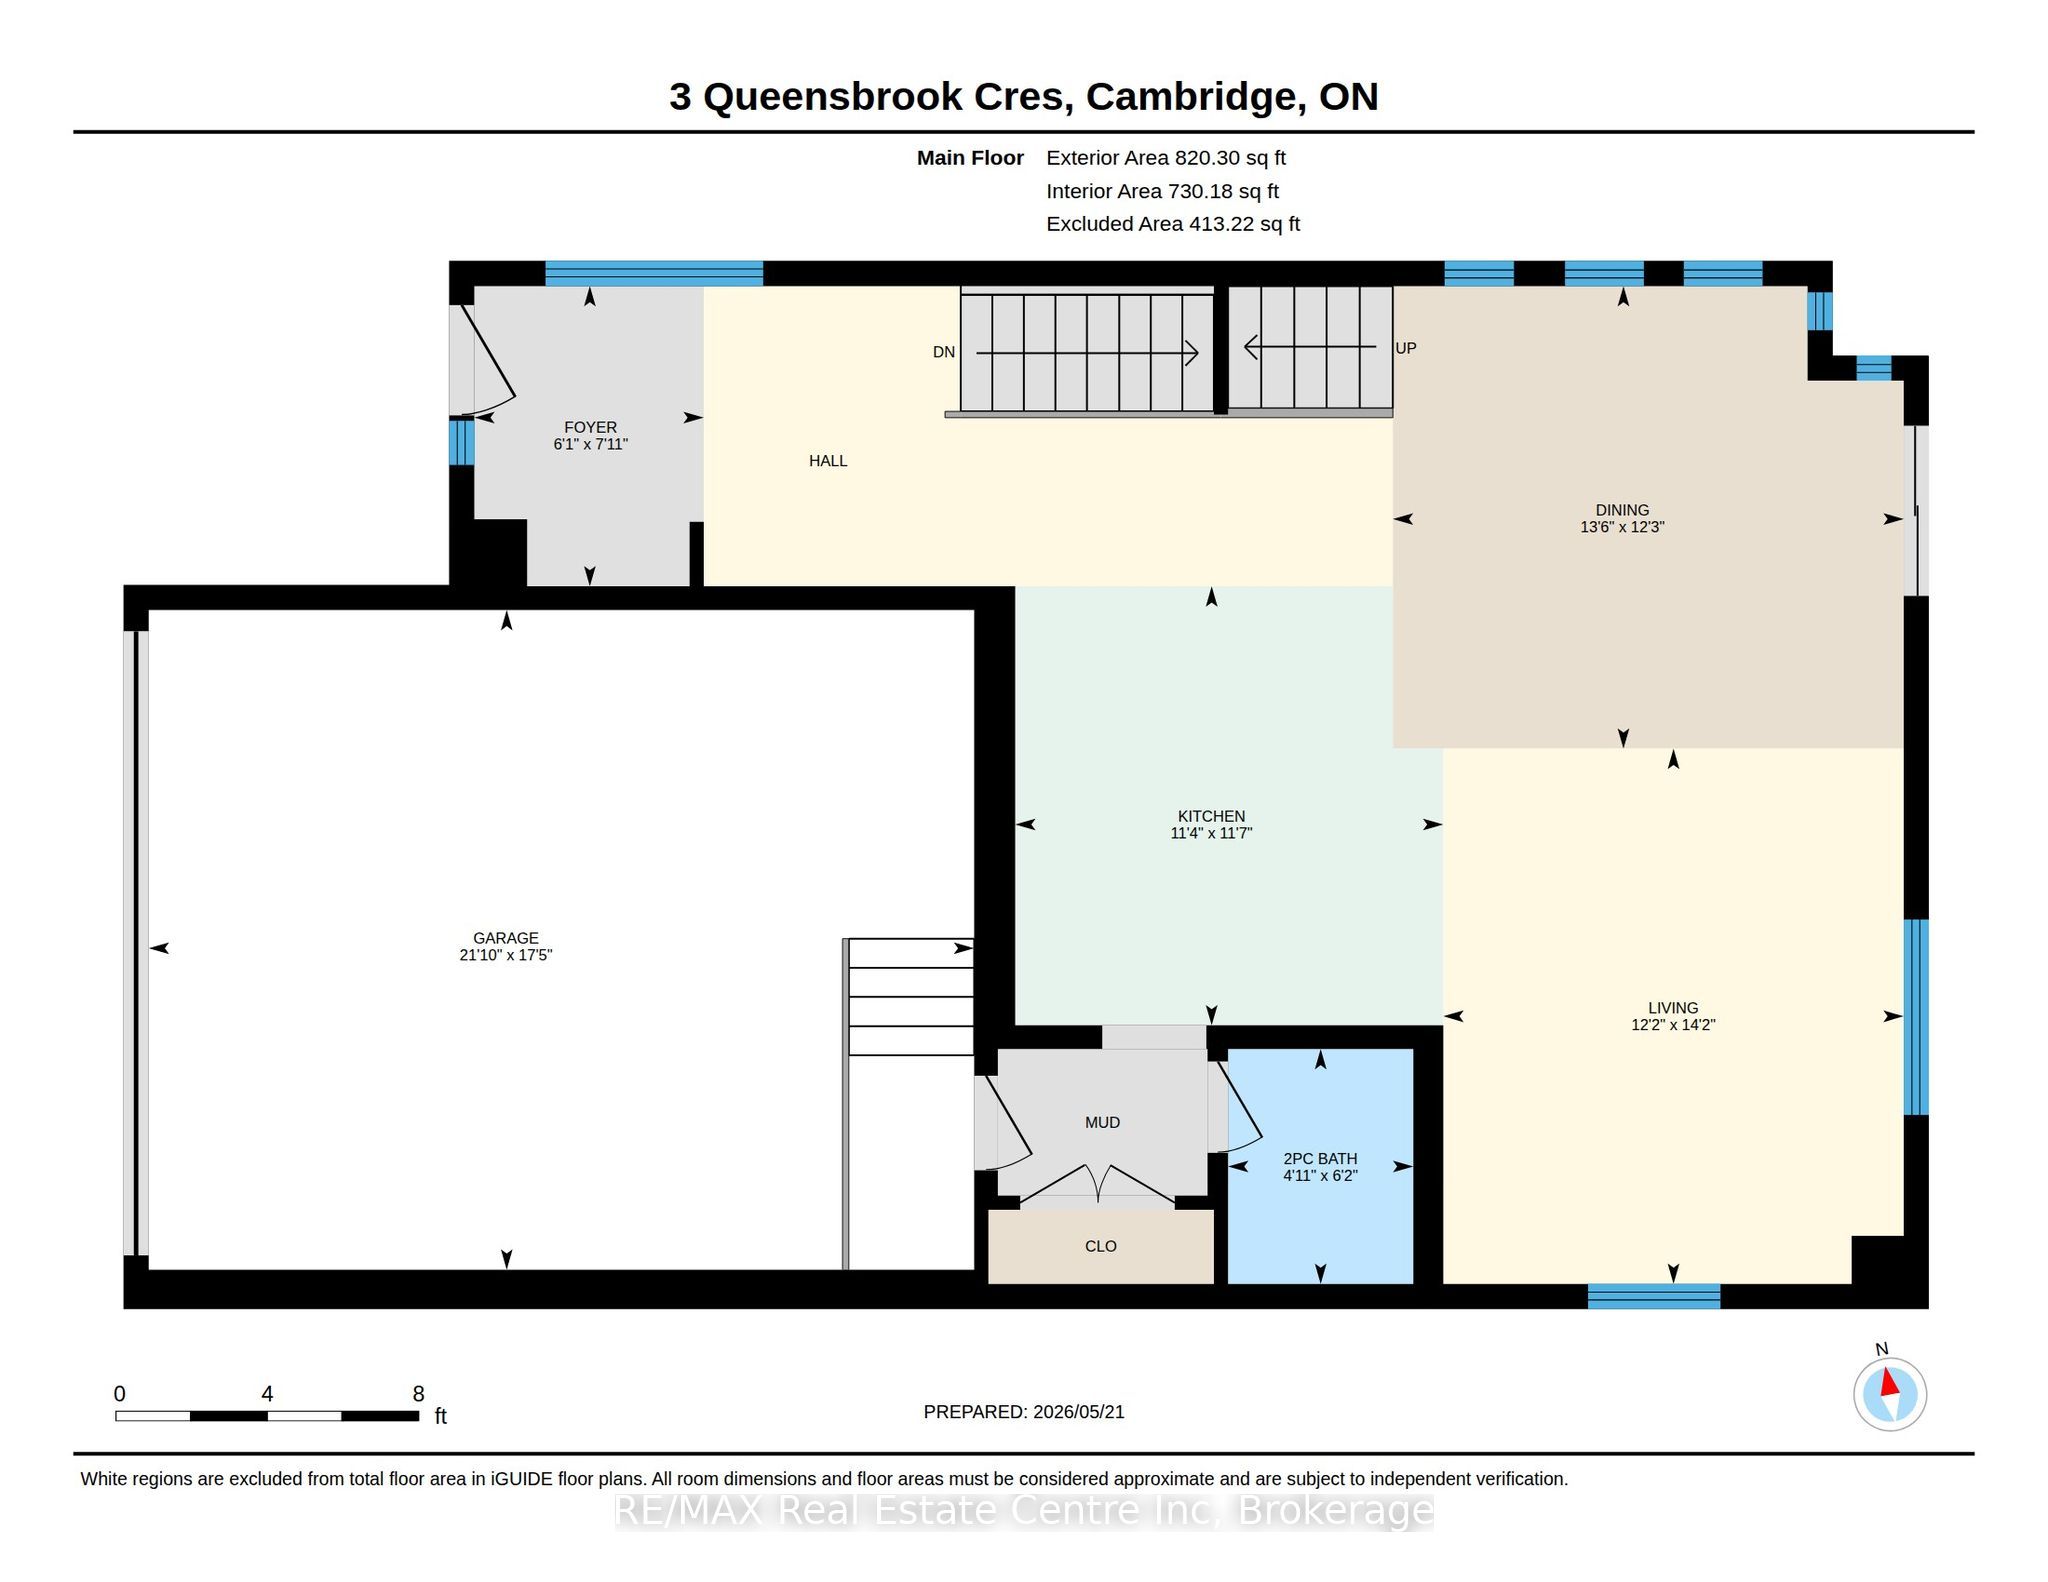
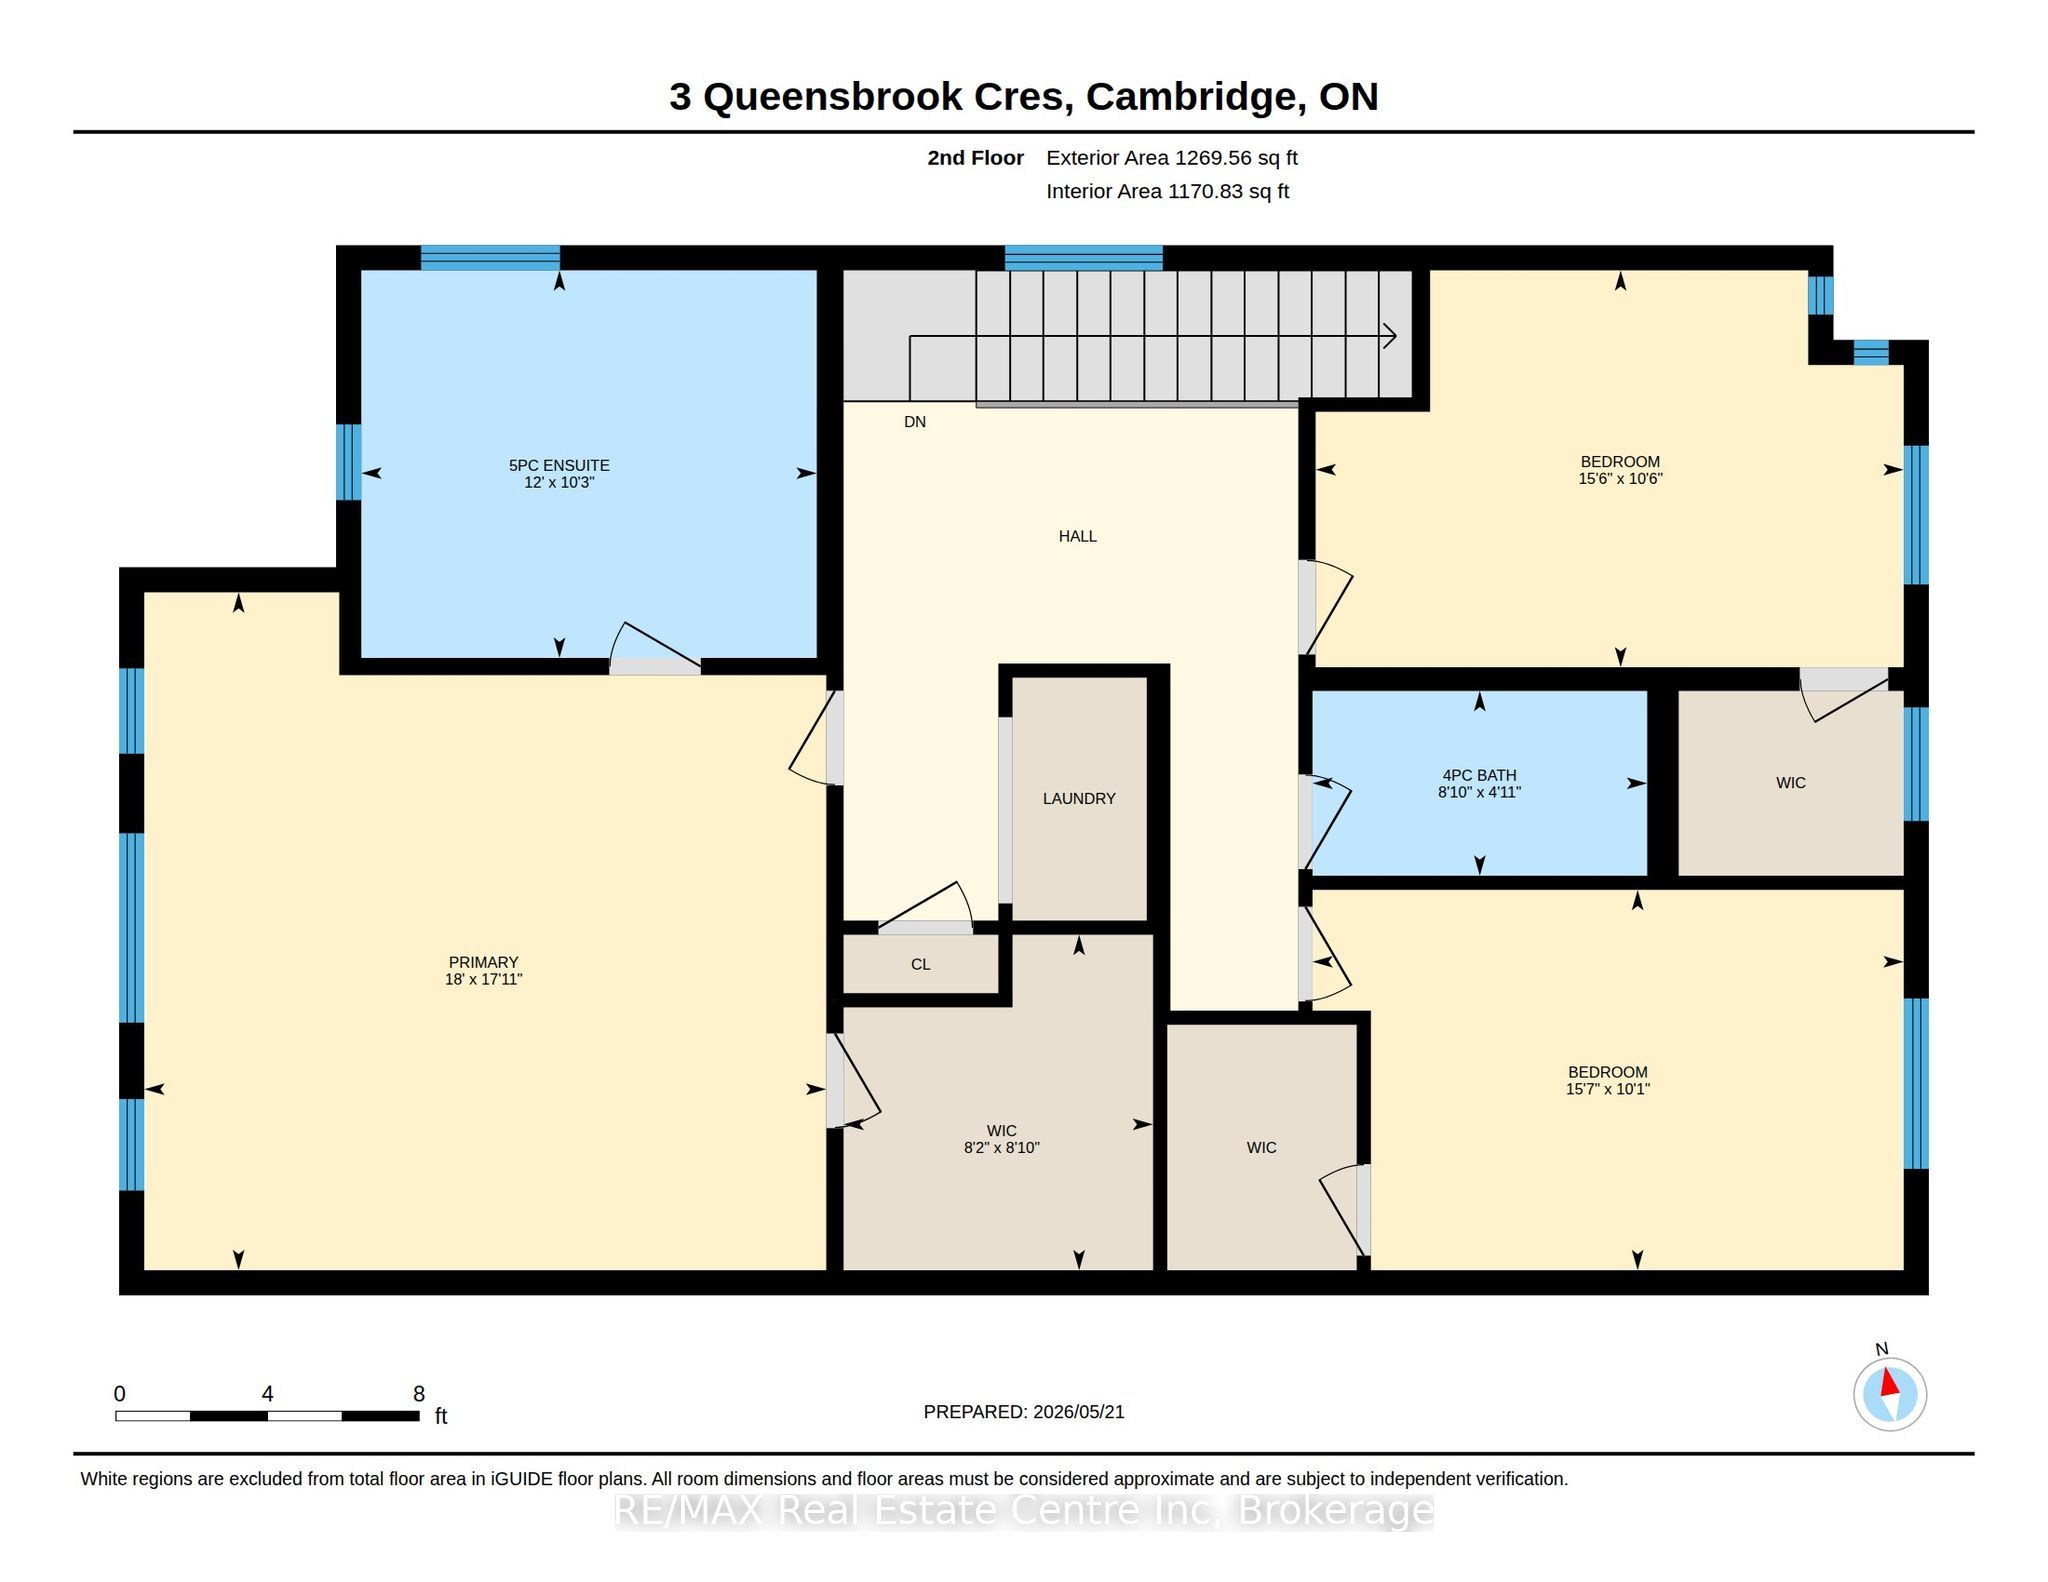
Executive 3+1 bdrm home W/over 2800sqft of beautifully finished living in the sought-after Westwood Village community! Its desirable end-unit position & 45ft-wide lot create exceptional sense of privacy & space while the 2-car garage, dbl-wide driveway & finished W/O bsmt offers functionality & everyday convenience of a detached home. Turnkey home offers perfect blend of luxury & style W/peace of mind that comes W/owning a nearly new home. Designed as a model home every detail was finished to exceptional standard W/premium upgrades & designer touches. Brick exterior, stone, board & batten accents & concrete driveway create incredible curb appeal. 9ft ceilings, wide-plank floors, custom feature walls & stunning finishes feel straight out of a magazine. GR with B/Is & open-concept layout. DR is perfect for hosting guests. Kitchen W/custom cabinetry, quartz counters, centre island W/seating & high-end finishes. Sliding doors lead to outdoor space, perfect setting for BBQs & relaxing. 2pc bath completes main level. Open staircase W/wood treads & glass railings creates architectural focal point while allowing natural light to flow btwn levels. Primary bdrm W/feature wall & raised ceiling detail W/arched window. Ensuite W/dual vanities, tub & glass shower. 2 add'l bdrms W/large windows & closet space. Modern main bath & 2nd-floor laundry. Upper landing offers flex space for reading nook or sitting area. Finished W/O bsmt W/wide-plank floors, recessed lighting & oversized windows, perfect to entertain, relax or multi-generational living. Kitchenette W/custom cabinetry, quartz counters, S/S appliances & storage. Rec area ideal for media lounge, games area or family space. An add'l bdrm offers space for guests, teens & family. Bathroom W/glass W/I shower & B/I bench seating. A flex space currently functions as office or work area. Located near Devil's Creek Trail, Victoria Park & Highland PS. Mins from Downtown Galt, enjoy Cambridge Mill, breweries, shops & riverfront trails
Details
| MLS # | X13719692 |
|---|---|
| Listing Type | For Sale |
| Style | House |
| Sub-Type | New Construction |
| Status | Price Change |
| Year | 0 |
| Days On Site | 50 |
| Listing Provided By | RE/MAX Real Estate Centre Inc | X13719692 559700 |
Features
| Bed(s) | 4 |
|---|---|
| Bath(s) | 4 |
| Garage | 2 |
| Basement | Y |
| Story(s) | 2 |
| Acreage | 0.10 |
Interior
| Interior Features | Auto Garage Door Remote, Sump Pump, Water Softener |
|---|---|
| Heating Yes / No | Yes |
| Cooling Yes / No | Yes |
| Cooling | Central Air |
| Heat Source | Gas |
| Fireplace Yes / No | No |
| Rooms Total | 9 |
Exterior
| Roof | Asphalt Shingle |
|---|---|
| Foundation Details | Poured Concrete |
| Construction Materials | Stone, Board & Batten |
Parking
| Attached Garage Yes / No | Yes |
|---|---|
| Garage Yes / No | Yes |
| Parking Features | Private Double |
Utilities
| Sewer | Sewer |
|---|
Taxes
| Tax Annual Amount | 5885.37 |
|---|---|
| Tax Assessed Value | 403000 |
| Tax Legal Description | PART BLOCK 99 58M685 PARTS 7 AND 12 58R21768 TOGETHER WITH AN EASEMENT AS IN WS636952 SUBJECT TO AN EASEMENT OVER PART 12 58R21768 IN FAVOUR OF PART BLOCK 99 58M685 PARTS 2, 3, 4, 5, 6, 8, 9, 10, 11 58R21768 AS IN WR1521400 TOWNSHIP OF NORTH DUMFRIES |
| Tax Year | 2026 |
Area Information
| Province | ON |
|---|---|
| Region | Waterloo |
| City | Cambridge |
| Postal Code | N1S 0E5 |
| Listing VS Median (in N1S 0E5) | |
Price: $979,900 low | high Med: $0 On site: 50 low | high Med: | |
Request a showing
Request a showing
Contact
Learn More About This Property

| Province | ON |
|---|---|
| Region | Waterloo |
| City | Cambridge |
| Postal Code | N1S 0E5 |
| Listing VS Median (in N1S 0E5) | |
Price: $979,900 low | high Med: $0 On site: 50 low | high Med: | |