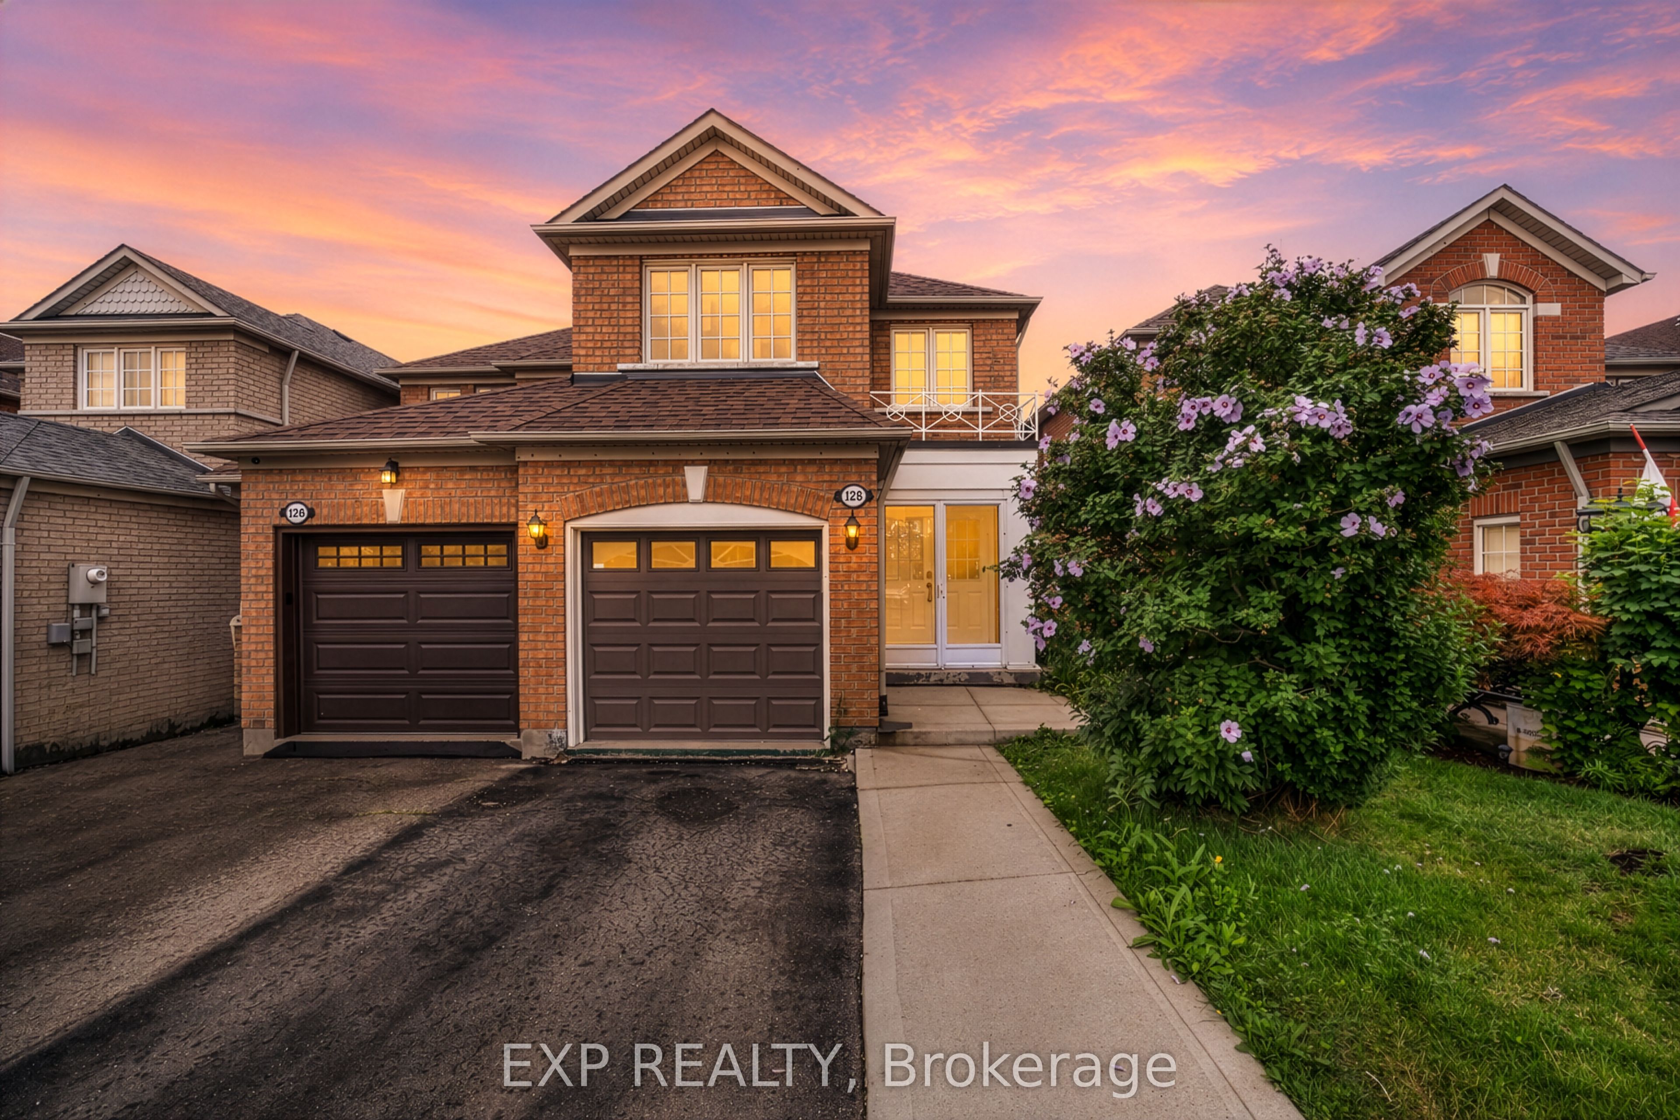
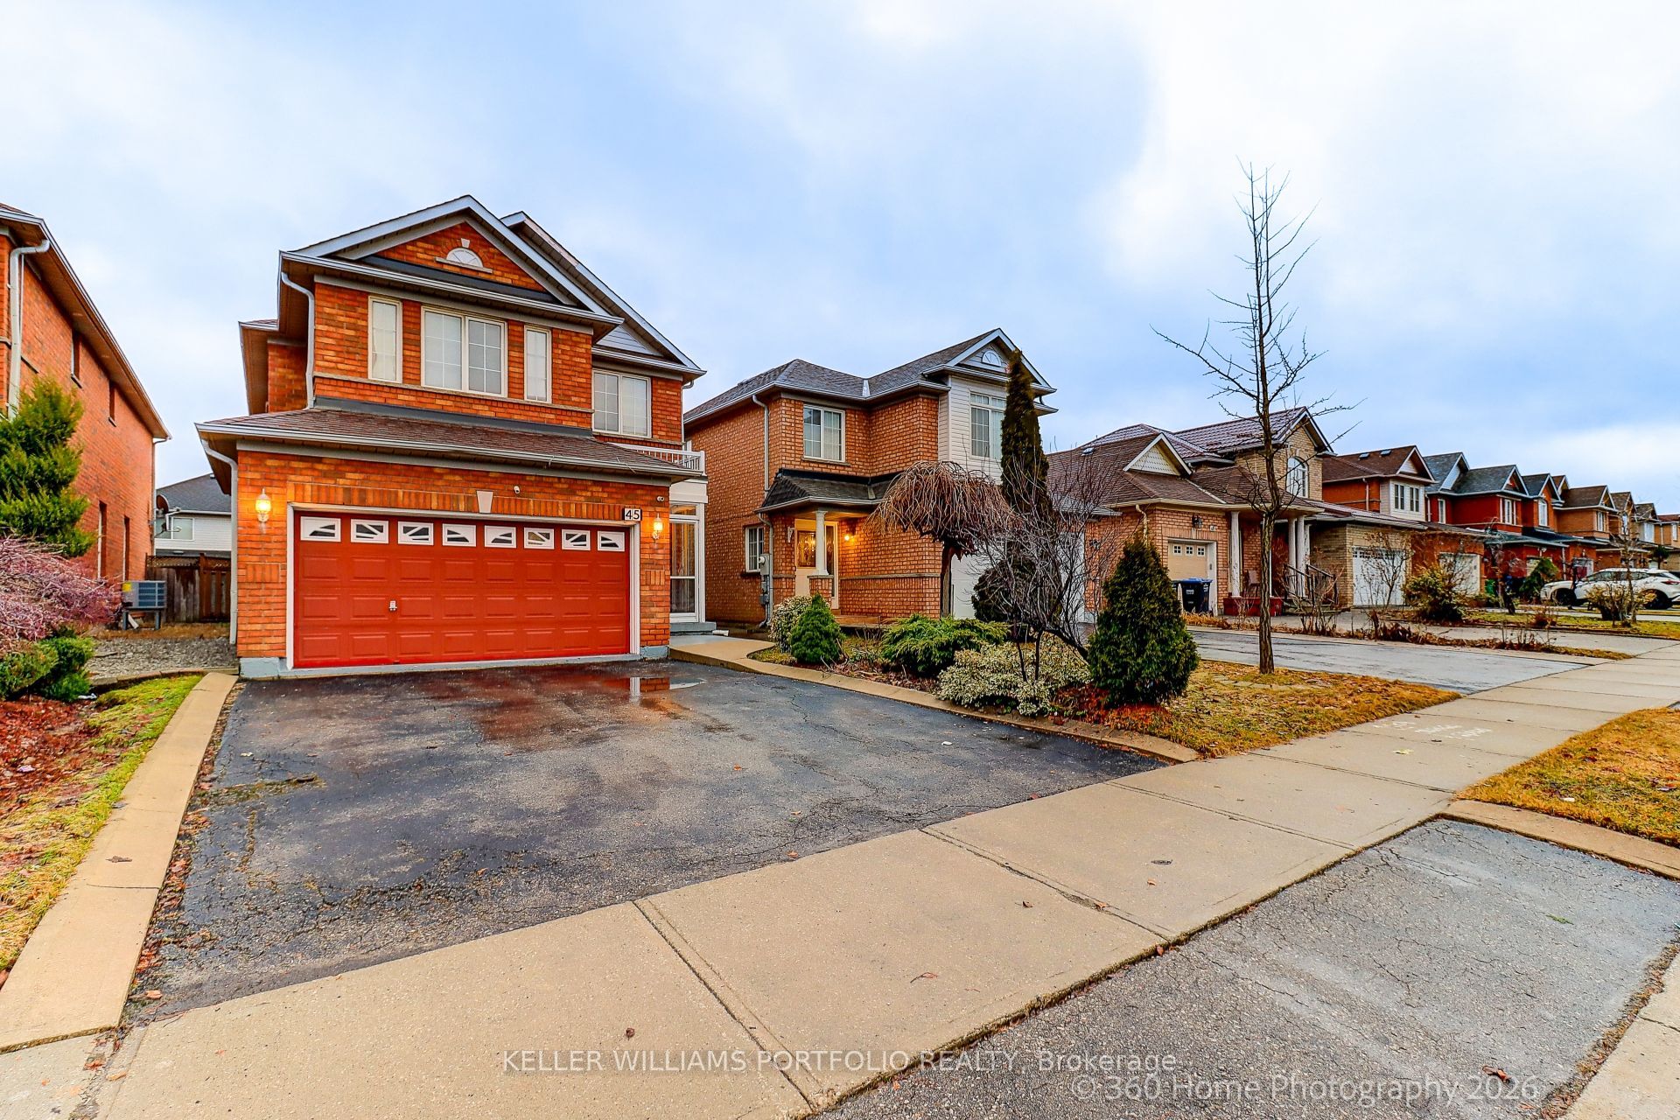
45 Olympia Crescent,Brampton, ON L6X 4W2
Brampton, ON L6X 4W2

Description
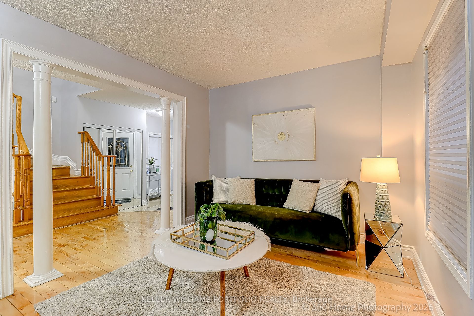
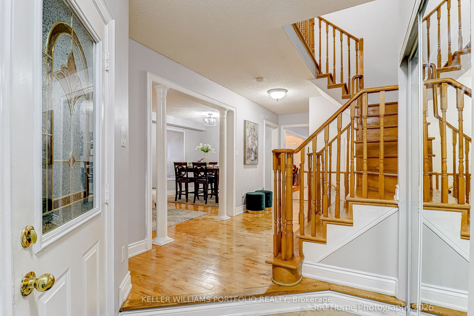
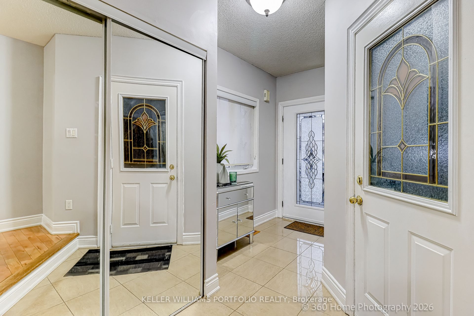
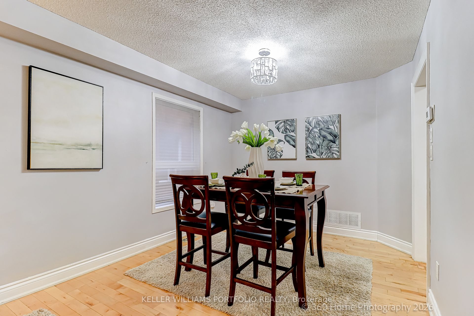
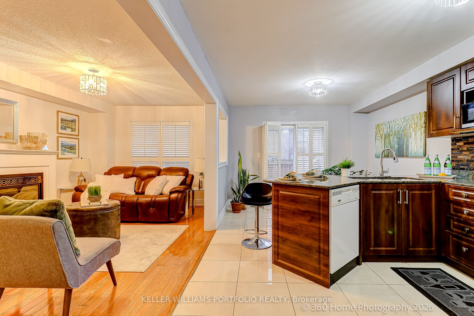
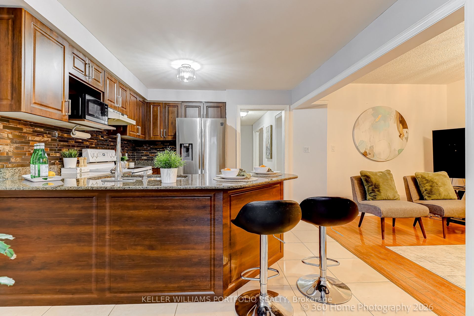
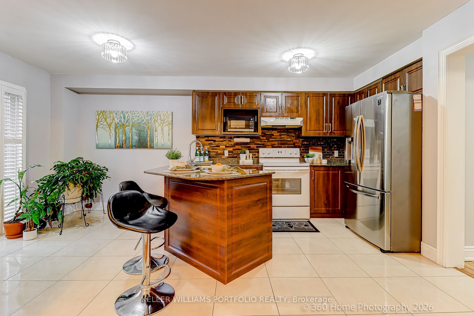
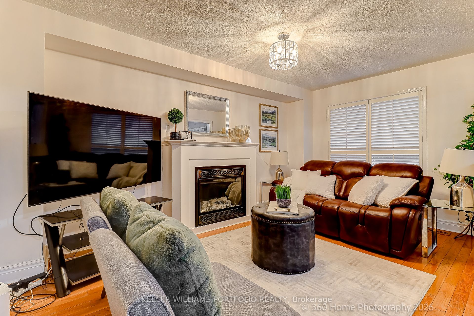
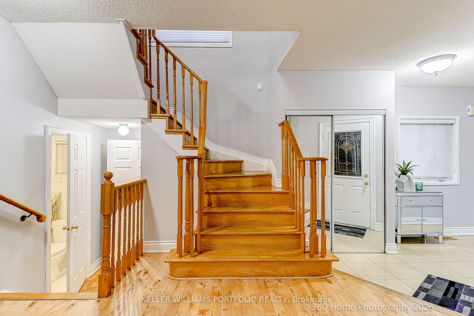
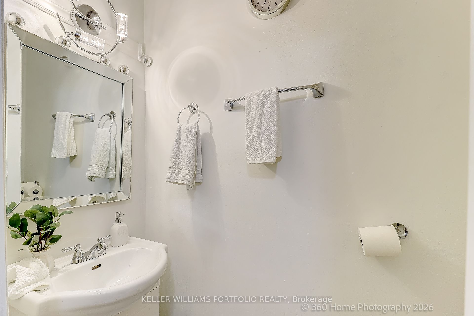
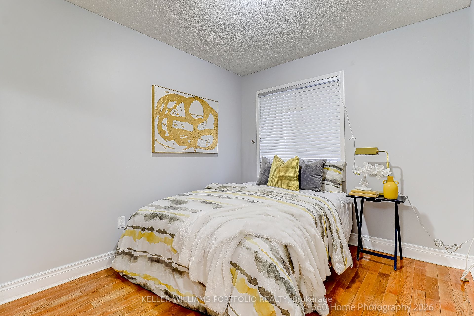
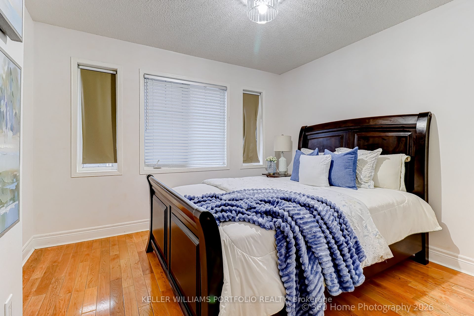
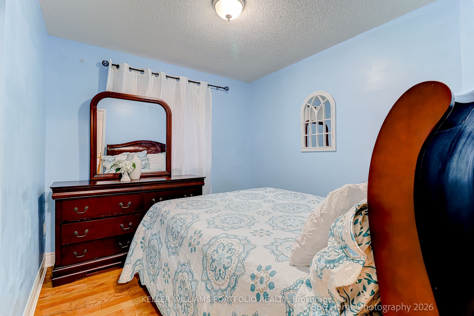
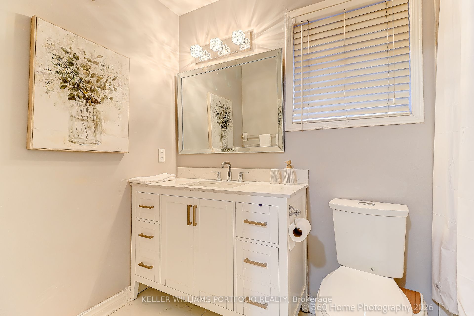
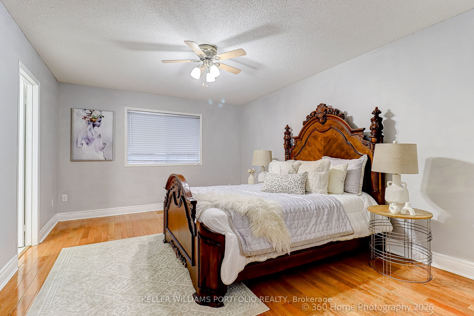
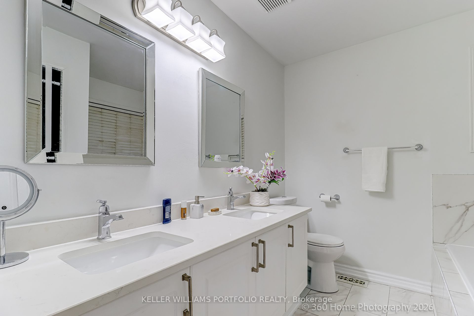
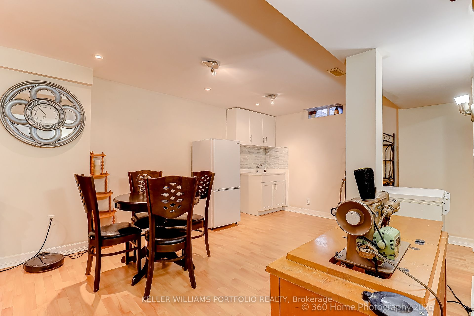
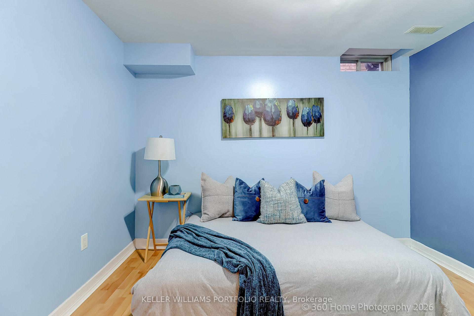
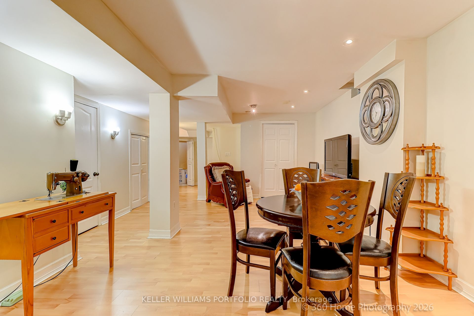
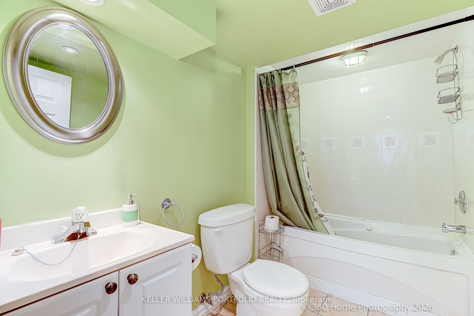
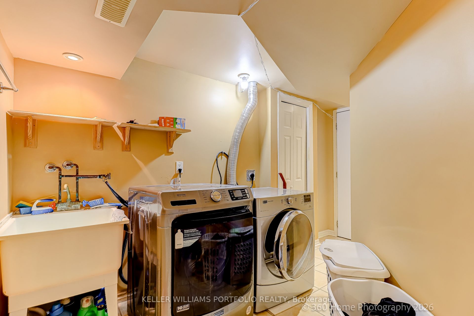
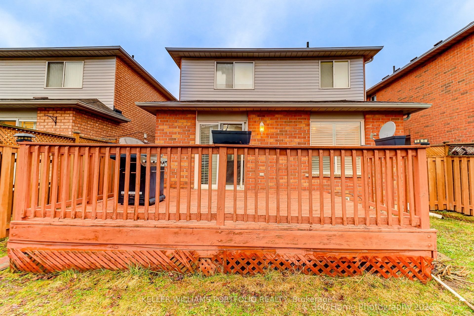
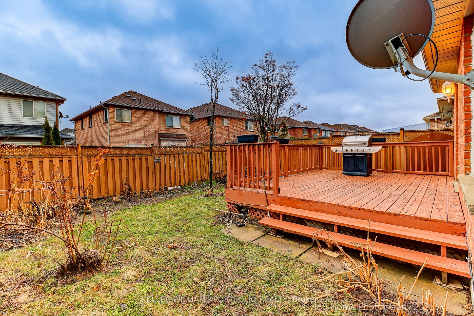
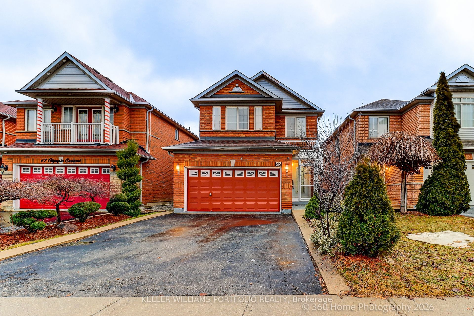
Ideal for multi-generational living or rental income. This stunning five-bedroom home is designed for large families who love space and love to entertain. Easily create a separate entrance right on the ground level to access the lower level suite. Open-concept main floor features TWO living rooms and TWO dining rooms. High quality kitchen cabinetry, a designer backsplash, and hardwood floors run throughout the home. Updated light fixtures add a fresh, modern touch to every room. All five bedrooms are bright, spacious with excellent storage. The primary bedroom is a true retreat, complete with a his-and-hers ensuite and an oversized walk-in closet. Every bathroom has been updated and finished to a spa-like standard.The finished basement is a standout feature - a self-contained suite with its own bedroom, bathroom, and kitchenette. Whether for in-laws, guests, or extended family, it offers comfort and privacy that feels like a home within a home. Outside, a large backyard with a solid wood deck gives you the perfect space to relax, host, and enjoy the warmer months. Double car garage.
Details
| MLS # | W13082052 |
|---|---|
| Listing Type | For Sale |
| Style | House |
| Sub-Type | Resale |
| Status | New |
| Year | 0 |
| Days On Site | 154 |
| Listing Provided By | KELLER WILLIAMS PORTFOLIO REALTY | W13082052 312500 |
Features
| Bed(s) | 5 |
|---|---|
| Bath(s) | 4 |
| Garage | 2 |
| Basement | Y |
| Story(s) | 2 |
| Acreage | 0.08 |
Interior
| Interior Features | Auto Garage Door Remote, Floor Drain, In-Law Suite, Water Heater |
|---|---|
| Cooling | Central Air |
| Heat Source | Gas |
| Fireplace Yes / No | Yes |
Exterior
| Roof | Shingles |
|---|---|
| Foundation Details | Concrete |
| Construction Materials | Brick |
Parking
| Garage Yes / No | Yes |
|---|
Utilities
| Sewer | Sewer |
|---|
Taxes
| Tax Annual Amount | 6207 |
|---|---|
| Tax Legal Description | LOT 271, PLAN 43M1360, BRAMPTON. S/T RT IN FAVOUR OF 2ND LINE DEVELOPMENTS INC. UNTIL THE LATER OF FIVE (5) YEARS FROM 2000 02 29 OR THE ASSUMPTION OF THE SUBDIVISION BY THE CORPORATION OF THE CITY OF BRAMPTON AND THE REGIONAL MUNICIPALITY OF PEEL, AS IN LT2050532. (GRADING) S/T RT IN FAVOUR OF 2ND LINE DEVELOPMENTS INC. UNTIL THE LATER OF FIVE(5)YEARS FROM 2000 02 29 OR THE ASSUMPTION OF THE SUBDIVISION BY THE CORPORATION OF THE CITY OF BRAMPTON&THE REGIONAL MUNICIPALITY OF PEEL, AS INLT2050532 |
| Tax Year | 2025 |
Area Information
| Province | ON |
|---|---|
| Region | Peel |
| City | Brampton |
| Postal Code | L6X 4W2 |
| Area | Fletcher's Meadow |
| Listing VS Median (in L6X 4W2) | |
Price: $1,009,000 low | high Med: $0 On site: 154 low | high Med: | |
Request a showing
Request a showing
Contact
Learn More About This Property

| Province | ON |
|---|---|
| Region | Peel |
| City | Brampton |
| Postal Code | L6X 4W2 |
| Area | Fletcher's Meadow |
| Listing VS Median (in L6X 4W2) | |
Price: $1,009,000 low | high Med: $0 On site: 154 low | high Med: | |