
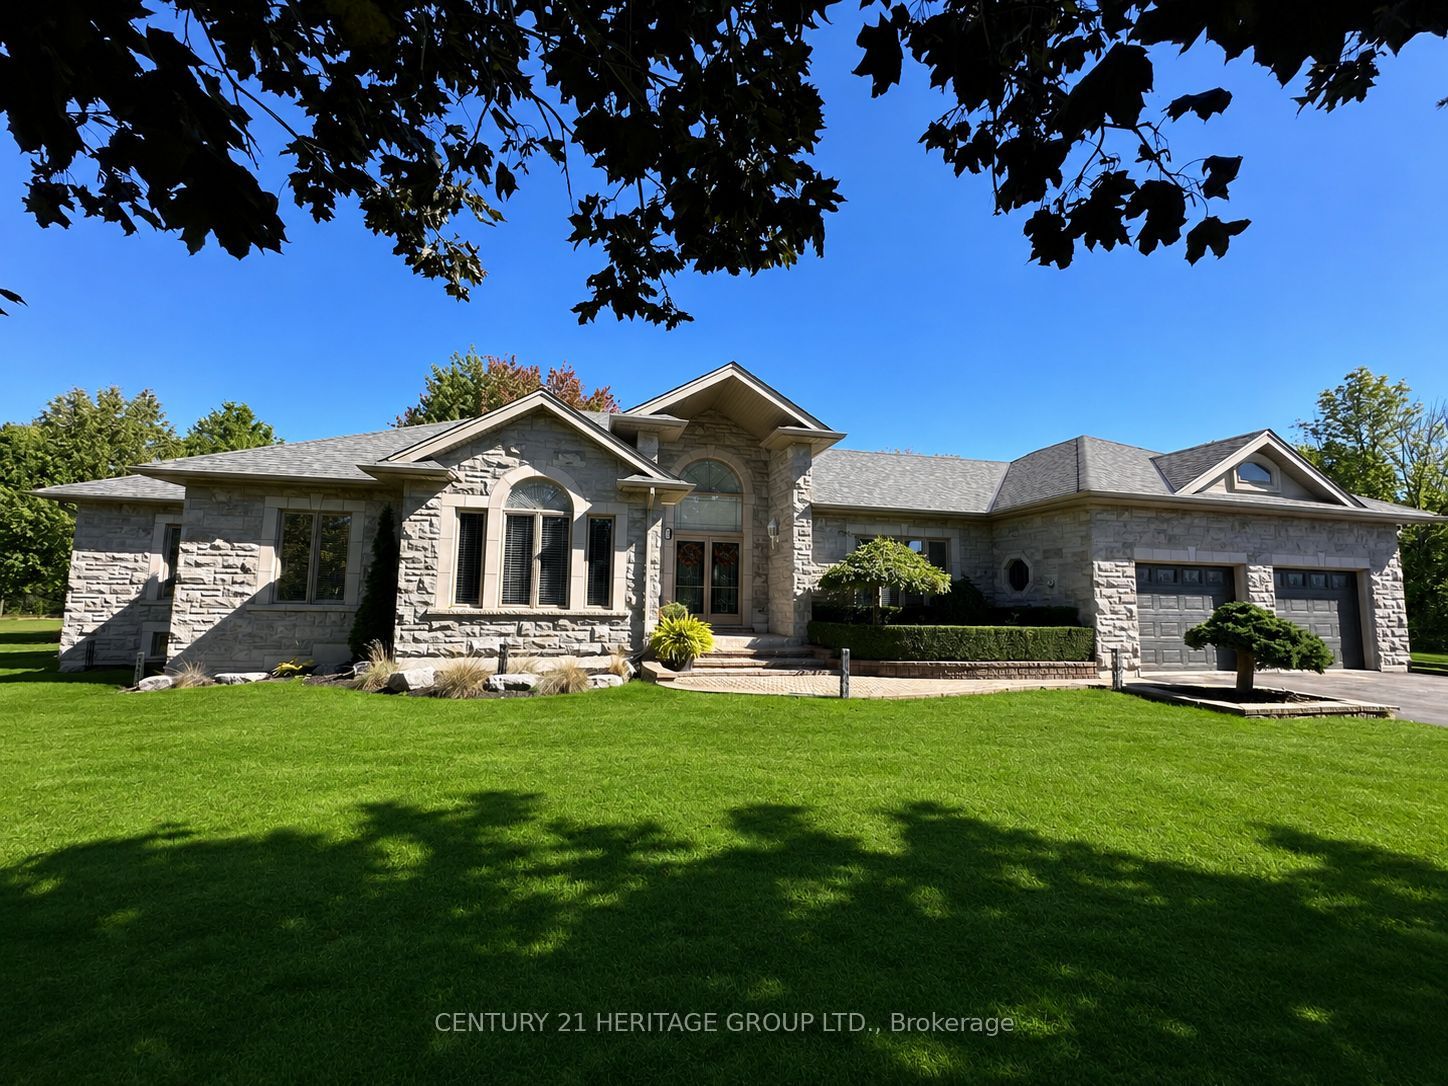
49 Shore Crescent,Georgina, ON L0E 1S0
Georgina, ON L0E 1S0

Description
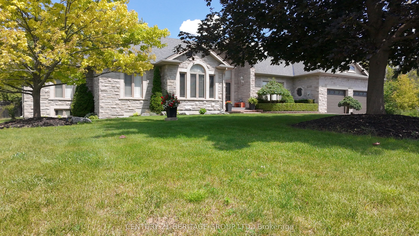
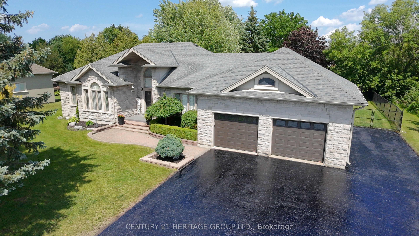
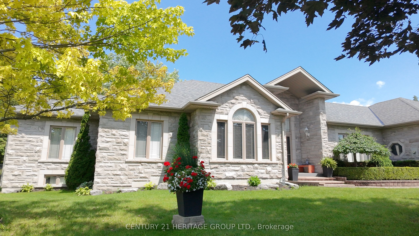
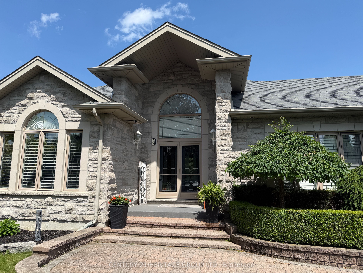
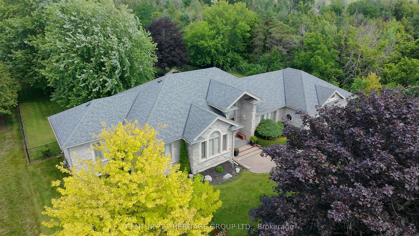
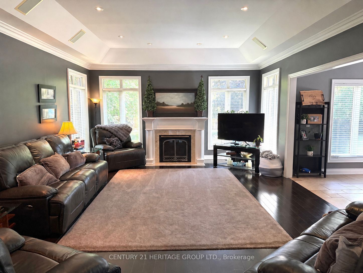
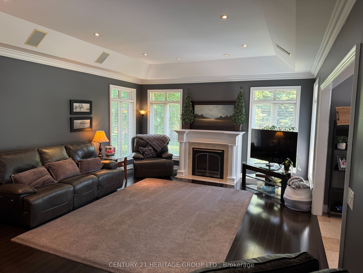
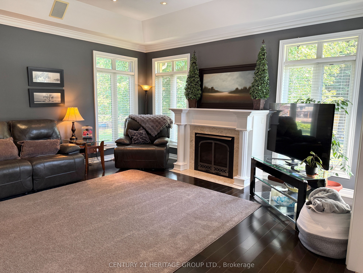
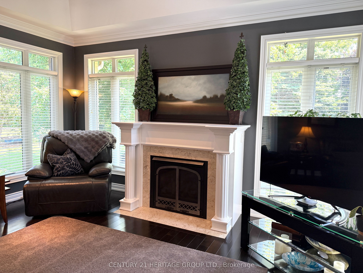
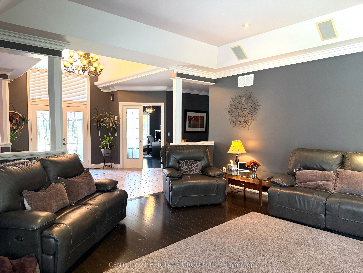
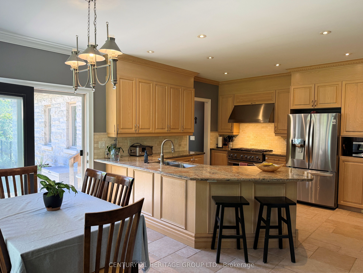
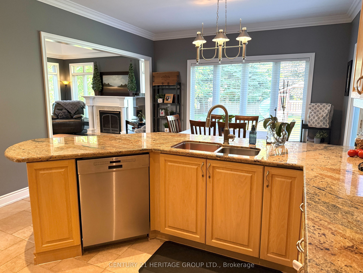
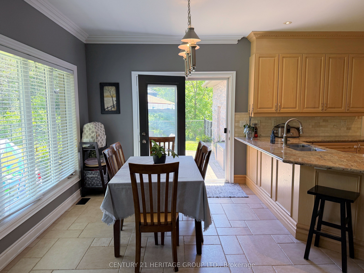
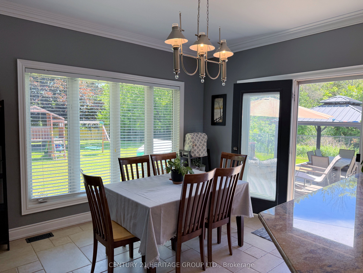
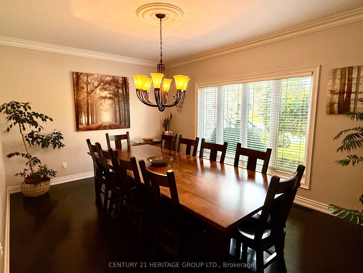
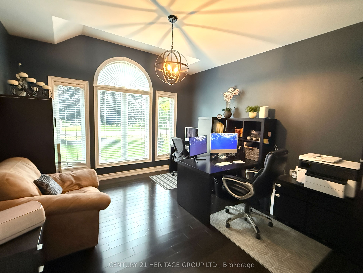
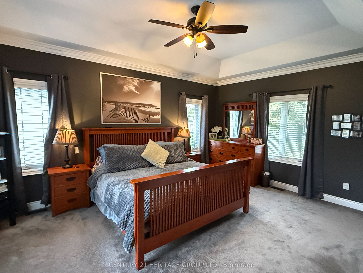
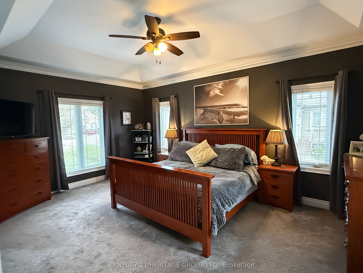
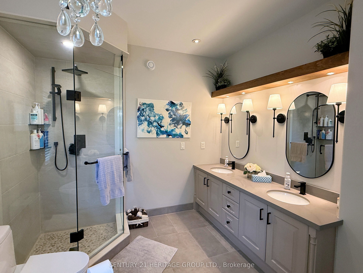
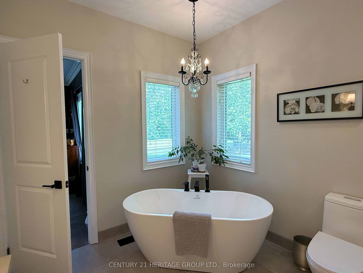
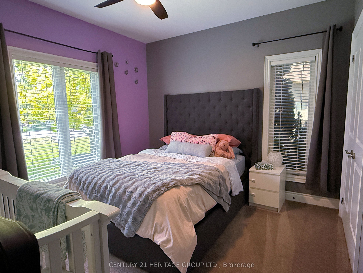
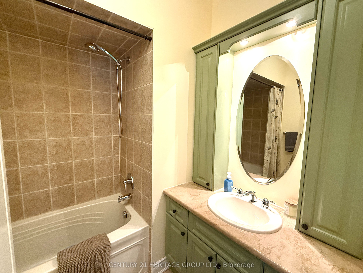
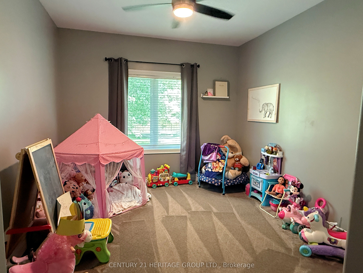
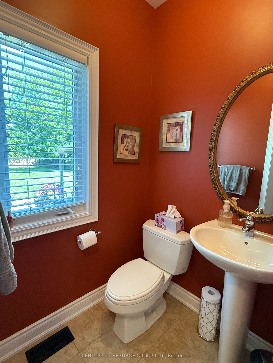
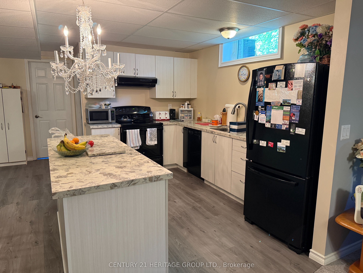
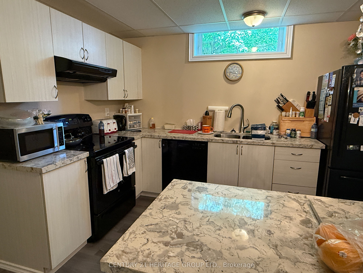
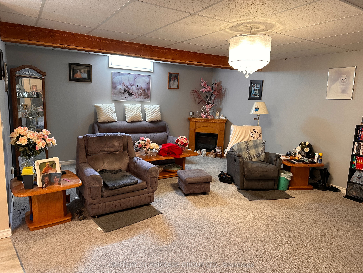
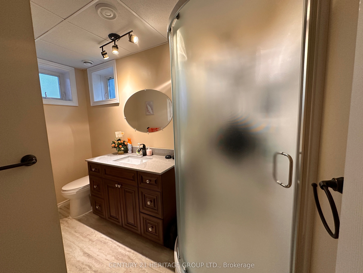
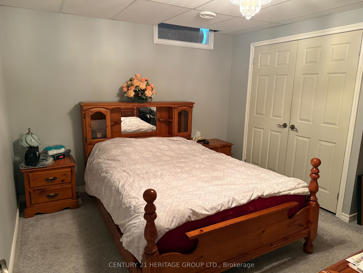
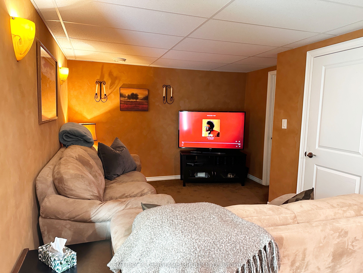
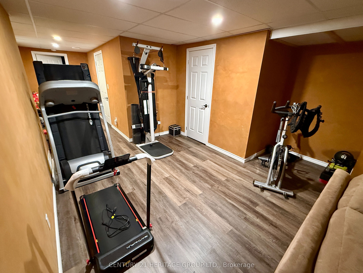
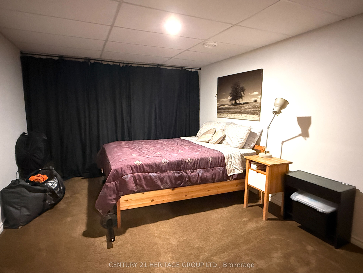
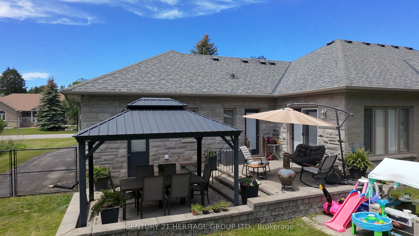
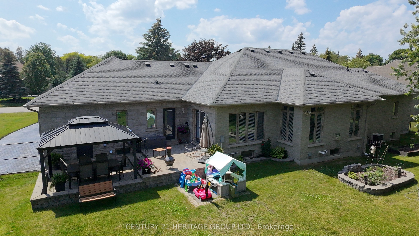
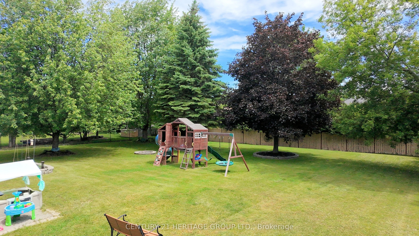
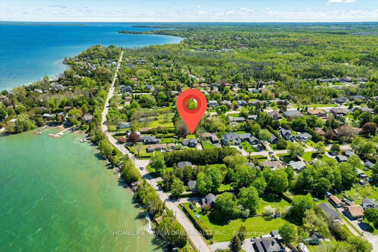
Welcome to this stunning custom-built stone bungalow, nestled in a highly sought-after neighbourhood of estate homes. Set on an impressive 115 x 196 ft. lot, the property is surrounded by mature trees and features a private, two-level interlock deck-perfect for entertaining family and friends. Built with durable steel construction, this exceptional home offers 2,525 sq. ft. on each level. The thoughtfully designed interior showcases hardwood flooring, heated ceramic tile, and soaring 10-ft. ceilings in the Great Room and Primary Bedroom. The spacious kitchen is complete with stainless steel appliances, granite countertops, a stylish backsplash, and flows seamlessly into the inviting living area with a cozy gas fireplace. Large windows throughout flood the home with natural light, creating a bright and welcoming atmosphere. The fully finished lower level includes an in-law suite, providing flexibility for extended family or guests. Conveniently located just 15 minutes from Highway 404, approximately one hour from Toronto, and only a short walk to scenic trails and beautiful Lake Simcoe, this home offers the perfect balance of luxury, comfort, and lifestyle.49 Shore Crescent is the home you've been waiting for!
Details
| MLS # | N13872522 |
|---|---|
| Listing Type | For Sale |
| Style | House |
| Sub-Type | Resale |
| Status | New |
| Year | 0 |
| Days On Site | 10 |
| Listing Provided By | CENTURY 21 HERITAGE GROUP LTD. | N13872522 248502 |
Features
| Bed(s) | 4 |
|---|---|
| Bath(s) | 4 |
| Garage | 2 |
| Basement | Y |
| Acreage | 0.52 |
Interior
| Interior Features | Auto Garage Door Remote, Central Vacuum, In-Law Suite, Primary Bedroom - Main Floor, Sump Pump, Ventilation System, Water Heater |
|---|---|
| Cooling | Central Air |
| Heat Source | Gas |
| Fireplace Features | Natural Gas |
| Fireplace Yes / No | Yes |
Exterior
| Exterior Features | Deck, Landscaped, Lawn Sprinkler System, Privacy |
|---|---|
| Roof | Asphalt Shingle |
| Foundation Details | Poured Concrete, Steel Frame |
| Topography | Dry, Flat |
| Construction Materials | Brick, Stone |
Parking
| Garage Yes / No | Yes |
|---|---|
| Parking Features | Private |
Utilities
| Sewer | Sewer |
|---|
Taxes
| Tax Annual Amount | 8234.8 |
|---|---|
| Tax Legal Description | PT LT 75 PL 566 N GWILLIMBURY; LT 76 PL 566 N GWILLIMBURY PT 36 65R20595 ; S/T B49113B GEORGINA |
| Tax Year | 2026 |
Area Information
| Province | ON |
|---|---|
| Region | York |
| City | Georgina |
| Postal Code | L0E 1S0 |
| Area | Historic Lakeshore Communities |
| Listing VS Median (in L0E 1S0) | |
Price: $1,324,900 low | high Med: $1,999,500 On site: 10 low | high Med: 146.5 | |
Request a showing
Request a showing
Contact
Learn More About This Property

| Province | ON |
|---|---|
| Region | York |
| City | Georgina |
| Postal Code | L0E 1S0 |
| Area | Historic Lakeshore Communities |
| Listing VS Median (in L0E 1S0) | |
Price: $1,324,900 low | high Med: $1,999,500 On site: 10 low | high Med: 146.5 | |
 | $1,098,000853 Fairbank AvenueGeorgina, ON L0E 1S0 |