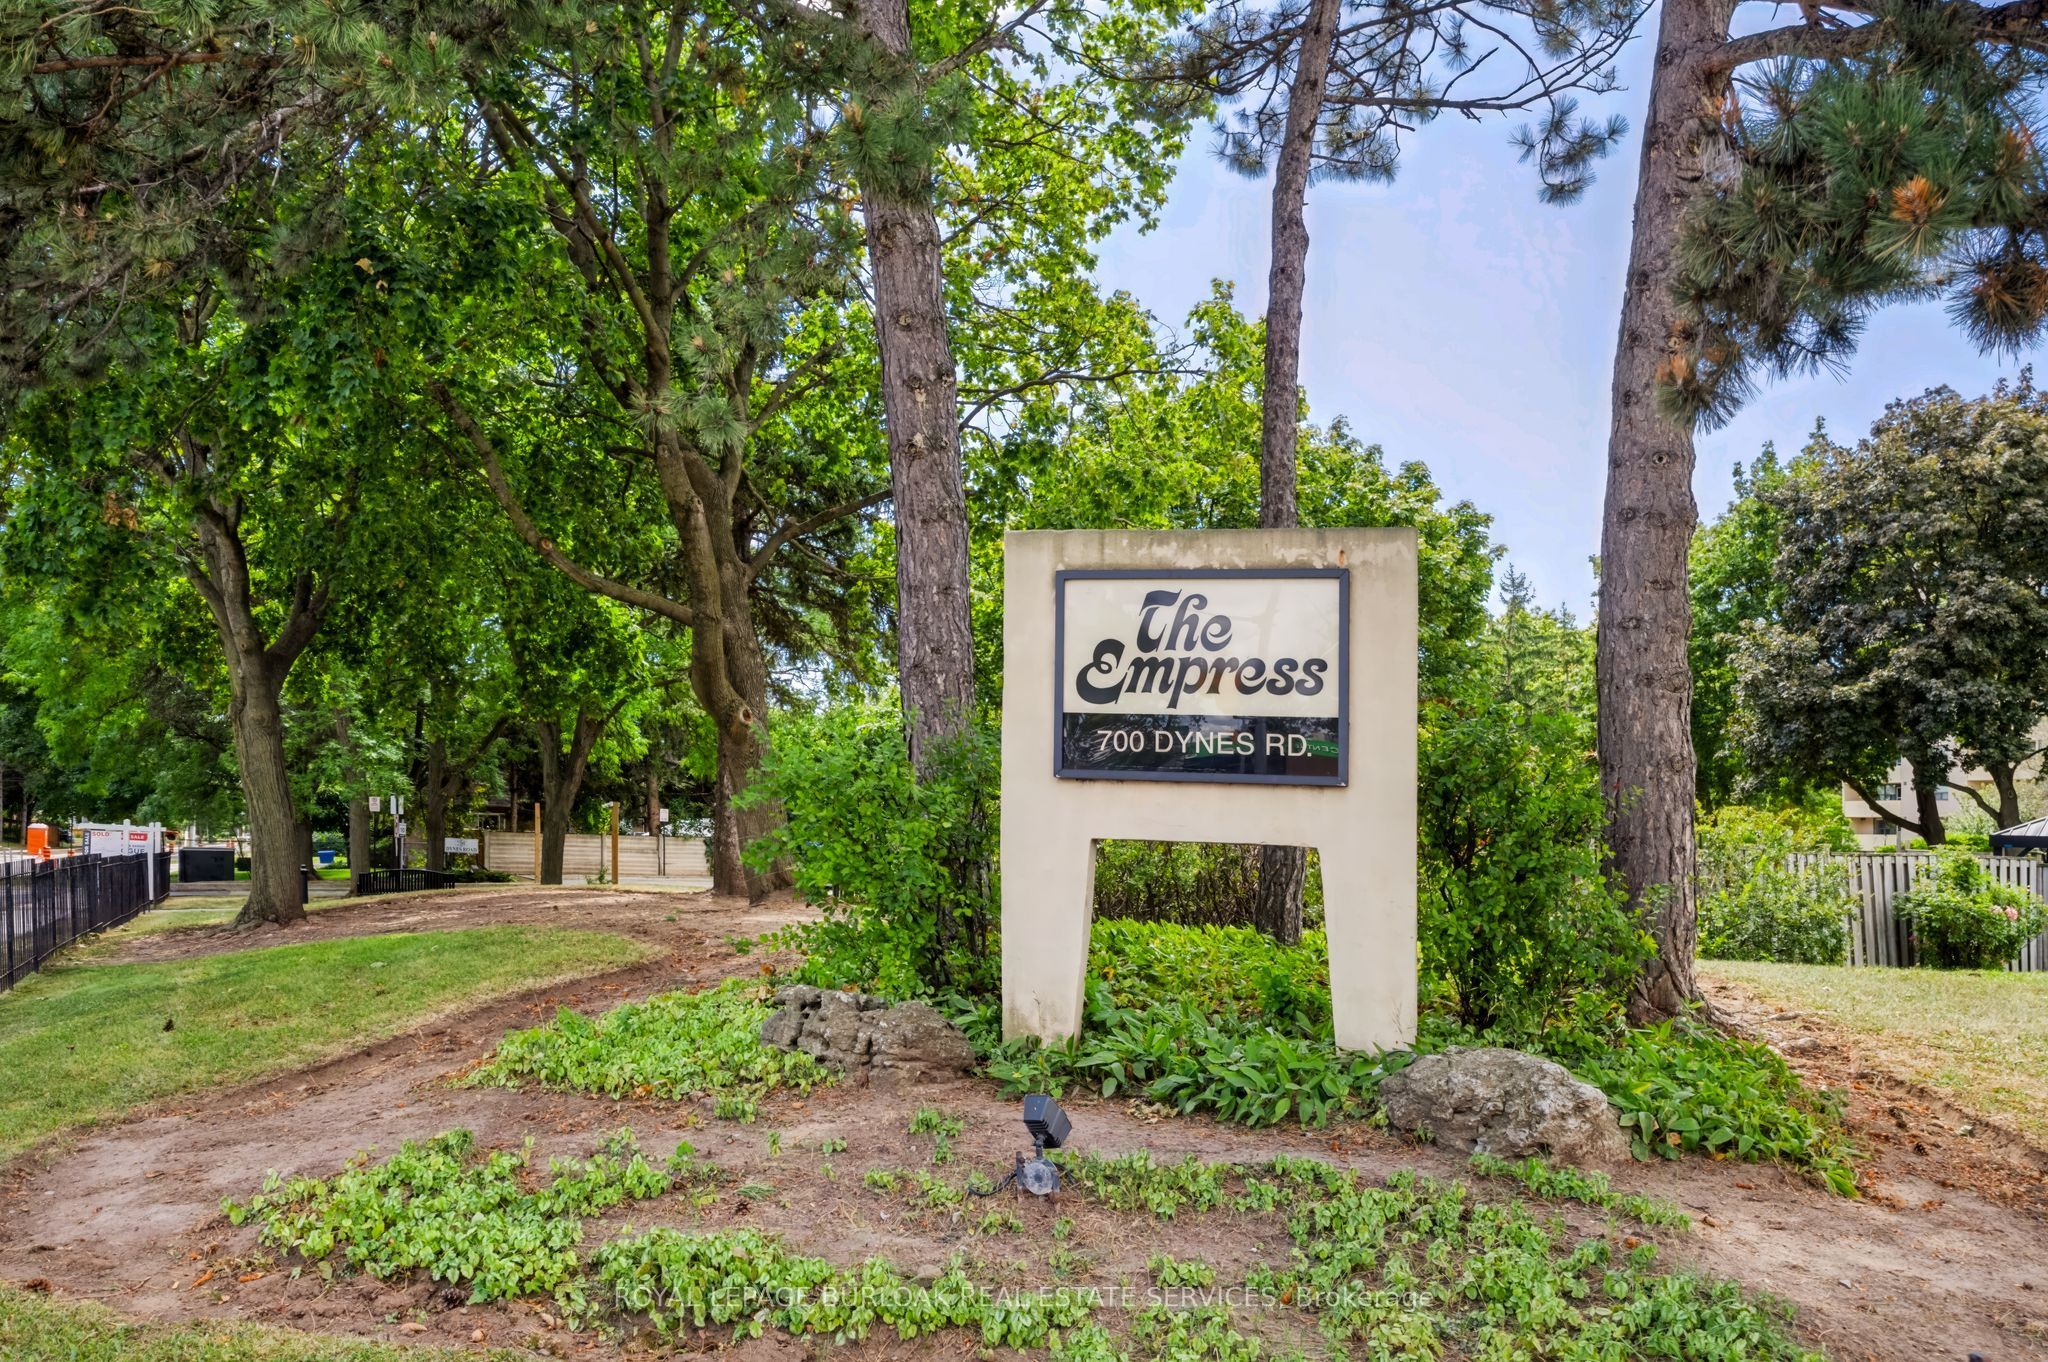

700 Dynes Road 1005,Burlington, ON L8N 3M2
Burlington, ON L8N 3M2

Description
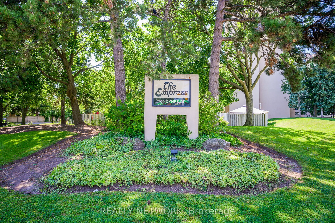
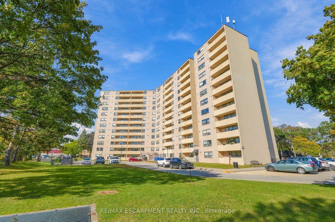
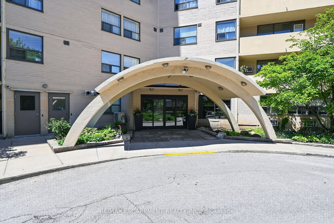
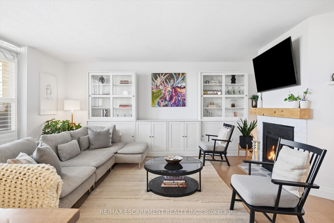
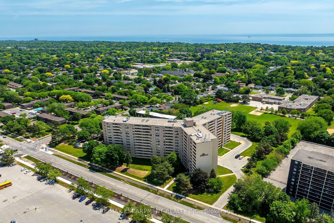
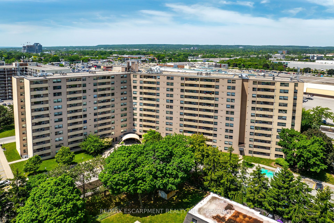
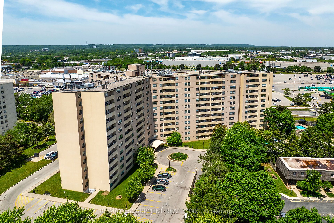
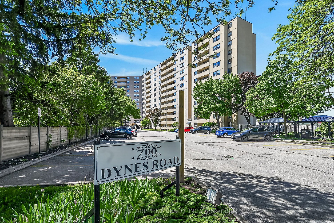
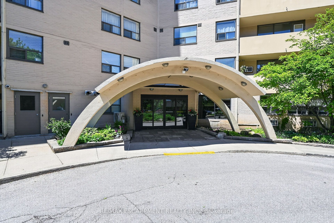
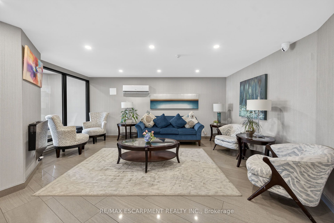
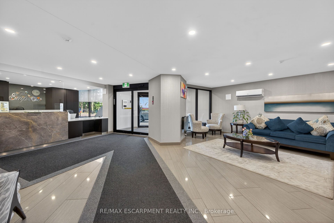
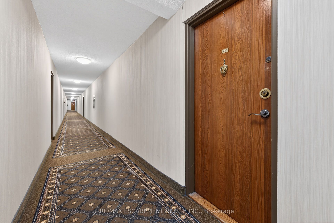
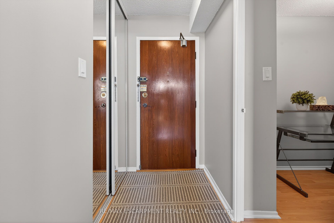
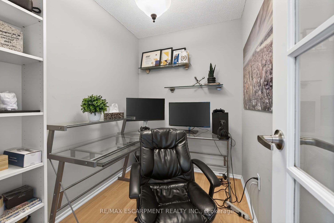
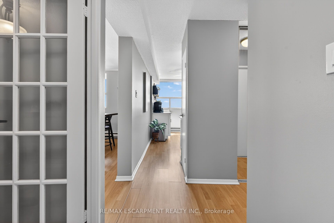
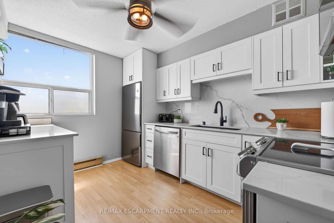
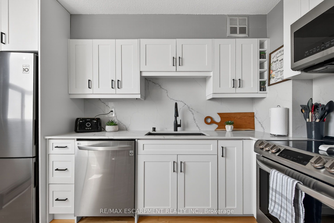
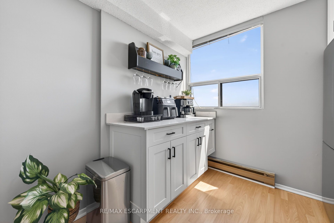
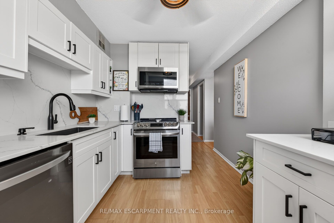
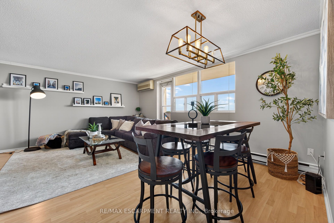
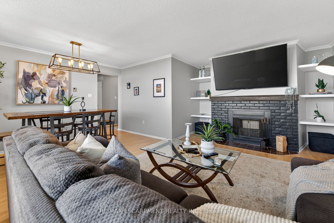
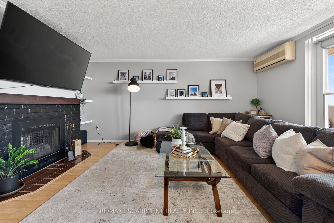
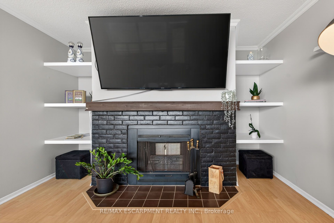
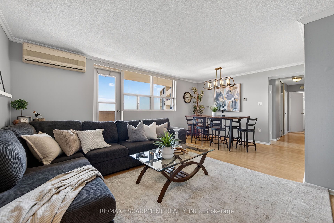
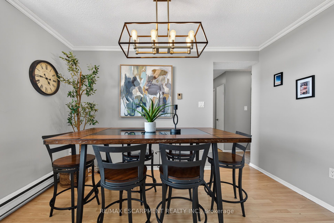
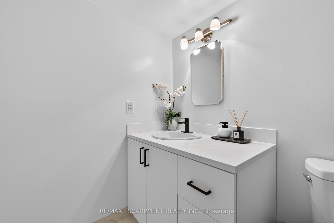
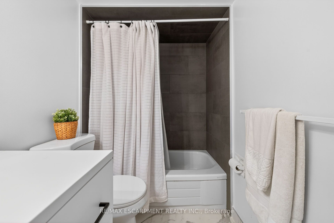
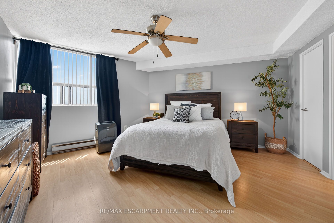
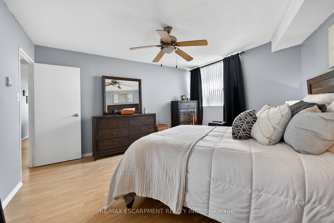
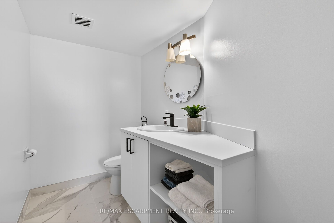
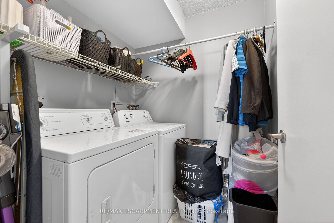
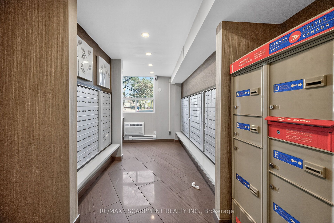
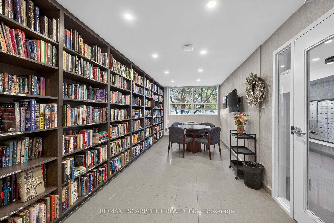
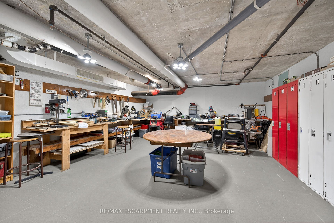
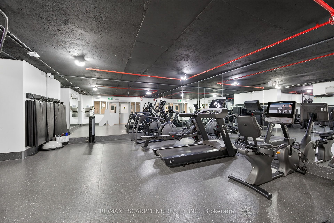
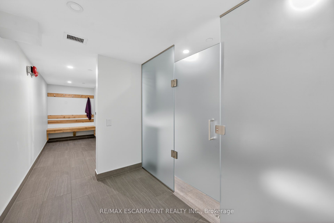
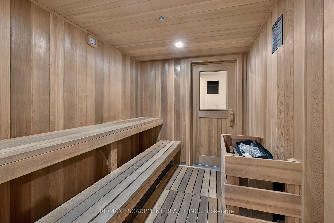
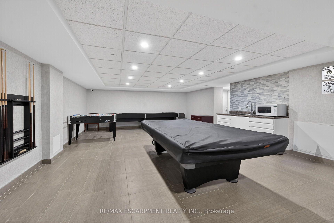
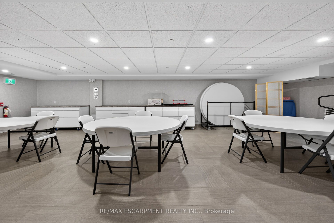
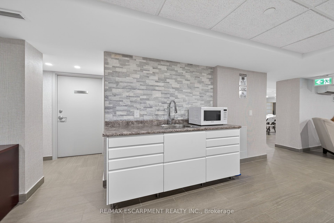
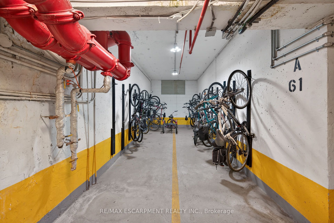
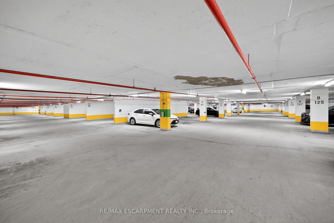
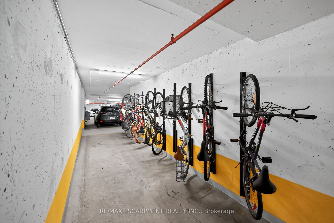
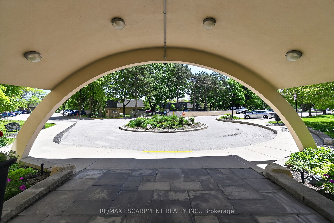
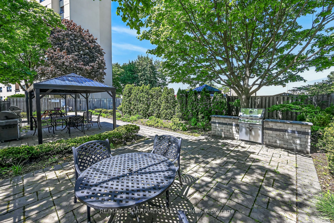
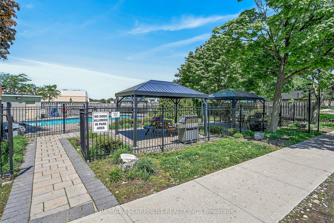
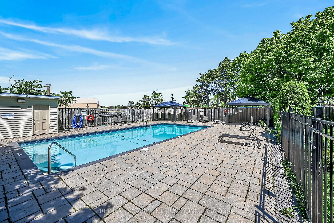
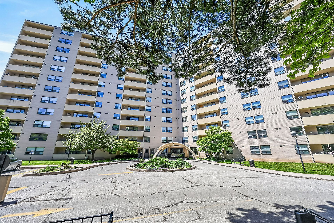
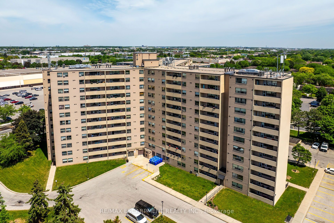
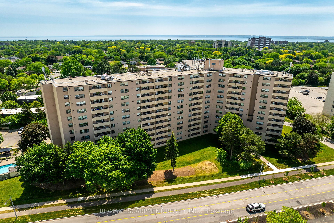
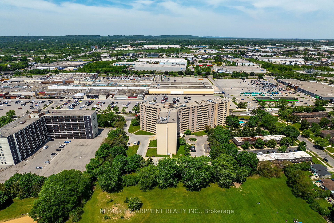
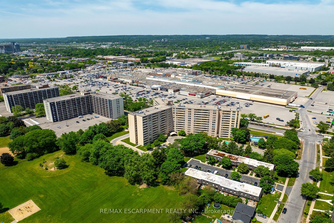
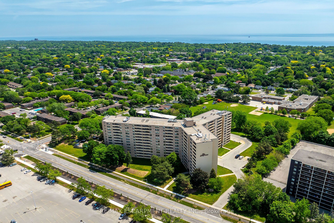
Stylish worry free life-style is waiting for you at 700 Dynes Road, affectionately known as "The Empress" - this well managed complex is home to Unit 1005 - a chicly appointed 1 bedroom plus den/possible bedroom / 1.5 bath condo - introducing 1060sf of chicly presented, freshly painted/decorated living area highlighted with comfortable living room enjoying the warm ambience of legal wood burning fireplace - the ultimate venue to entertain, relax - or - pass thru patio doors to roomy balcony - grab some fresh air & savour the panoramic 10th floor views of Burlington's magnificent skyline. Design flows seamlessly to adjacent dining room enhanced with oversized window - continues to well designed, fully equipped kitchen sporting ample cabinetry and full array of appliances. Ultra spacious primary bedroom incs large window, massive walk-in closet with organizers, personal 2pc en-suite and access to modern 4pc bath. Versatile multi-purpose room promotes office or guest bedroom possibilities completed with convenient laundry station. Unit incs - AC & owned underground parking space just steps from elevator for easy accessibility. Impressive building features newly renovated lobby with 24 hour security service, outdoor salt water swimming pool (available mid-May to Oct. 30), BBQ patio area, exercise room, party/games room, workshop, library & ample visitor parking. Reasonable condo fees inc building insurance, water/sewer, common element & exterior maintenance. Located in sought after south Burlington offering close proximity to popular amenities & attractions incs nearby Burlington Mall, schools, eclectic shops/boutiques, funky eateries/bistros, lake front parks, public transit & quick QEW access. Affordable for 1st Time Buyers - and - Poshly presented for the most discriminating Retirees or Young Professionals - this "Burlington Beauty" has it all!
Details
| MLS # | W13490092 |
|---|---|
| Listing Type | For Sale |
| Style | 1 Storey/apt |
| HOA Dues | $574 |
| Sub-Type | Resale |
| Status | Extension |
| Year | 0 |
| Days On Site | 114 |
| Listing Provided By | RE/MAX ESCARPMENT REALTY INC. | W13490092 184005 |
Features
| Bed(s) | 1 |
|---|---|
| Bath(s) | 2 |
| Garage | 1 |
Interior
| Interior Features | Auto Garage Door Remote, Separate Heating Controls |
|---|---|
| Cooling | Wall Unit(s) |
| Heat Source | Electric |
| Fireplace Yes / No | No |
| Laundry Features | In-Suite Laundry |
Exterior
| Exterior Features | Controlled Entry, Recreational Area, Year Round Living |
|---|---|
| Roof | Flat |
| Construction Materials | Brick |
| Security Features | Carbon Monoxide Detectors, Security Guard, Concierge/Security |
Parking
| Garage Yes / No | Yes |
|---|---|
| Parking Features | Underground |
Taxes
| Tax Annual Amount | 1936.05 |
|---|---|
| Tax Year | 2026 |
Area Information
| Province | ON |
|---|---|
| Region | Halton |
| City | Burlington |
| Postal Code | L8N 3M2 |
| Area | Roseland |
| Listing VS Median (in L8N 3M2) | |
Price: $524,900 low | high Med: $0 On site: 114 low | high Med: | |
Request a showing
Request a showing
Contact
Learn More About This Property

| Province | ON |
|---|---|
| Region | Halton |
| City | Burlington |
| Postal Code | L8N 3M2 |
| Area | Roseland |
| Listing VS Median (in L8N 3M2) | |
Price: $524,900 low | high Med: $0 On site: 114 low | high Med: | |